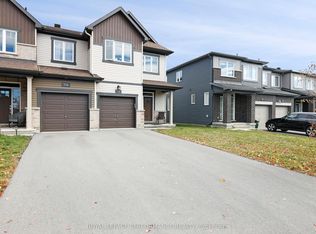
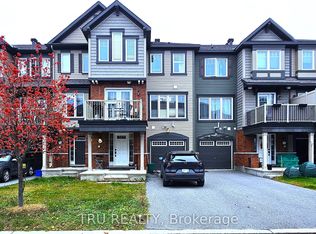
Living in Trailsedge means having beautiful walking trails, bike paths, and green space practically at your doorstep, with great schools, parks, and everyday amenities nearby. It's a neighbourhood where you can enjoy the outdoors while still having everything you need close to home. Built in 2017 by Richcraft and freshly painted in 2025, this spacious detached home offers a great balance of quality finishes and a practical layout for everyday living. The main floor is bright and open, with 9-foot ceilings, hardwood flooring, pot lights, and a gas fireplace. The kitchen features granite countertops, high-end stainless steel appliances, and cabinetry extending to the ceiling. There's also a separate den with French doors and a generously sized laundry room in the mudroom, conveniently located just off the double-car garage. Upstairs, four spacious bedrooms give everyone room to spread out. The oversized primary suite features a walk-in closet and a beautiful ensuite with double sinks, a soaker tub, and a glass walk-in shower. The unfinished basement offers even more flexibility for storage, a home gym, or a kids' play area. Outside, you'll appreciate the fully fenced backyard with PVC fencing. Shopping along Innes Road is just a short drive away, while convenient access to the Blackburn Hamlet Bypass makes getting around Ottawa easy.
IDX information is provided exclusively for consumers' personal, non-commercial use, that it may not be used for any purpose other than to identify prospective properties consumers may be interested in purchasing, and that data is deemed reliable but is not guaranteed accurate by the MLS .
House for rent
Singlefamily
Available now
Air conditioner, central air
In-suite laundry laundry
4 Garage spaces parking
Forced air, natural gas
What's special
Hardwood flooringPot lightsGas fireplaceGranite countertopsHigh-end stainless steel appliancesDouble-car garageFour spacious bedrooms
- 3 hours |
- -- |
- -- |
Zillow last checked:
Listing updated:
Travel times

Let’s turn your rent into credit progress
Build credit history with every on-time payment and get credit for the payment you’re already making.
Facts & features
Interior
Bedrooms & bathrooms
- Bedrooms: 4
- Bathrooms: 3
- Full bathrooms: 3
Heating
- Forced Air, Natural Gas
Cooling
- Air Conditioner, Central Air
Appliances
- Laundry: In-Suite Laundry
Features
- Storage, Storage, Walk In Closet
- Has basement: Yes
- Has fireplace: Yes
Property
Parking
- Total spaces: 4
- Parking features: Garage
- Has garage: Yes
- Details: Contact manager
Features
- Stories: 2
- Exterior features: School Bus Route
- Pool features: Contact manager
- Fencing: Fenced Yard
Lot
- Features: Near Public Transit, Rectangular Lot
Details
- Additional structures: Garage(s)
- Parcel number: 044041245
Construction
Type & style
- Home type: SingleFamily
- Property subtype: SingleFamily
Materials
- Roof: Asphalt Shingle
Community & HOA
Community
- Features: Park
Location
- Region: Ottawa
Financial & listing details
- Lease term: Contact For Details
Nearby apartments for rent


Neighborhood: Orléans
Nearby schools
GreatSchools rating
No schools nearby
We couldn't find any schools near this home.