Skip main navigation
Active
  • Price cut: $15K (7/27)
    $210,000

    205 Short St, Brooklyn, IN 46111

    3beds
    880sqft
    : 
    $1,298/mo
    Get pre-qualified
    Residential, Single Family Residence
    Built in 1957
    7,840 Square Feet Lot
    $-- Zestimate®
    $239/sqft
    $-- HOA

    What's special

    Vinyl replacement windowsModern lightingDurable metal roofExhaust fanSpacious primary bedroomNew showerBeautifully renovated
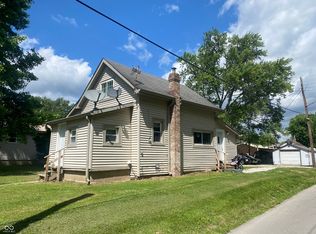
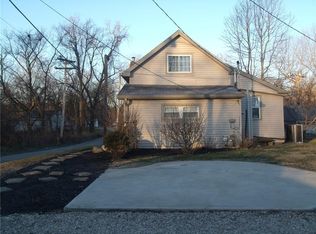
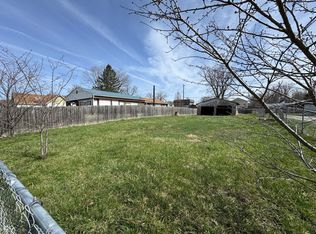
    Don't miss this beautifully renovated, move-in ready home offering the perfect combination of affordability, style, and functionality just minutes from Mooresville. Thoughtfully redesigned with an efficient floor plan, this home feels surprisingly spacious and makes exceptional use of every inch. Featuring 3 bedrooms and a rare insulated 2-car garage, this home offers amenities that are difficult to find at this price point. Nearly every surface has been updated, allowing you to simply move in and enjoy. The stunning renovation includes all new flooring, fresh paint, modern lighting, countertops, kitchen sink, faucets, and appliances. The completely remodeled bathroom features a new shower, medicine cabinet, updated lighting, and exhaust fan. The spacious primary bedroom includes an impressive walk-in closet with a custom organizer, while the dedicated laundry area adds convenience and additional storage. Major improvements provide peace of mind for years to come, including a new central air conditioning system, durable metal roof, new 200-amp electrical service, new interior and exterior doors with updated locksets, vinyl replacement windows, shutters, and gutters. The insulated 2-car garage is a true bonus, featuring fresh paint, a new overhead door and opener, its own 100-amp electrical service, and a 220-volt heater-ideal for hobbies, projects, extra storage, or keeping vehicles comfortable year-round. Finding a fully renovated 3-bedroom home with this level of quality, a 2-car garage, major system updates, and an affordable price this close to Mooresville is becoming increasingly rare. Schedule your private showing today before this one is gone!
    45 days
    |
    422
    |
    29
    |

    Zillow last checked:

    Listing updated:

    Listed by:

    Paul Lauck 765-318-5465,

    New Start Home Realty, LLC

    Source: MIBOR as distributed by MLS GRID,MLS#: 22111046MLS Logo

      Facts & features

      Interior

      Bedrooms & bathrooms
      • Bedrooms: 3
      • Bathrooms: 1
      • Full bathrooms: 1
      • Main level bathrooms: 1
      • Main level bedrooms: 3
      Primary bedroom
      • Level: Main
      • Area: 143 Square Feet
      • Dimensions: 13*11
      Bedroom 2
      • Level: Main
      • Area: 90 Square Feet
      • Dimensions: 10*9
      Bedroom 3
      • Level: Main
      • Area: 90 Square Feet
      • Dimensions: 10*9
      Kitchen
      • Level: Main
      • Area: 100 Square Feet
      • Dimensions: 10*10
      Laundry
      • Level: Main
      • Area: 96 Square Feet
      • Dimensions: 16*6
      Living room
      • Level: Main
      • Area: 180 Square Feet
      • Dimensions: 20*9
      Heating
      • Forced Air, Natural Gas
      Cooling
      • Central Air
      Appliances
      • Included: Gas Oven, Range Hood, Refrigerator
      • Laundry: Connections All, Laundry Closet, Main Level
      Features
      • High Speed Internet, Eat-in Kitchen, Wired for Data, Walk-In Closet(s)
      • Has basement: No
      Interior area
      • Total structure area: 880
      • Total interior livable area: 880 sqft

      Property

      Parking
      • Total spaces: 2
      • Parking features: Detached, Gravel, Garage Door Opener
      • Garage spaces: 2
      Features
      • Levels: One
      • Stories: 1
      • Patio & porch: Deck
      Lot
      • Size: 7,840 Square Feet
      Details
      • Parcel number: 550525197021000008
      • Horse amenities: None

      Construction

      Type & style
      • Home type: SingleFamily
      • Architectural style: Ranch
      • Property subtype: Residential, Single Family Residence
      Materials
      • Vinyl Siding
      • Foundation: Block
      Condition
      • New construction: No
      • Year built: 1957

      Utilities & green energy

      • Water: Public

      Community & HOA

      Community
      • Subdivision: Landers
      HOA
      • Has HOA: No
      Location
      • Region: Brooklyn

      Financial & listing details

      • Price per square foot: $239/sqft
      • Tax assessed value: $115,300
      • Annual tax amount: $1,278
      • Date on market: 6/30/2026
      • Cumulative days on market: 47 days

        Estimated market value

        Not available

        Estimated sales range

        Not available

        Not available

        Price history

        DateEventPrice
        7/27/2026Price change$210,000-6.7%$239/sqft
        Source: MIBOR as distributed by MLS GRID #22111046 Report a problem
        6/30/2026Listed for sale$225,000+89.9%$256/sqft
        Source: MIBOR as distributed by MLS GRID #22111046 Report a problem
        3/6/2026Sold$118,500$135/sqft
        Source: MIBOR as distributed by MLS GRID #22078929 Report a problem
        2/11/2026Pending sale$118,500$135/sqft
        Source: MIBOR as distributed by MLS GRID #22078929 Report a problem
        1/30/2026Price change$118,500-5.1%$135/sqft
        Source: MIBOR as distributed by MLS GRID #22078929 Report a problem
        1/16/2026Listed for sale$124,900$142/sqft
        Source: MIBOR as distributed by MLS GRID #22078929 Report a problem
        1/13/2026Pending sale$124,900$142/sqft
        Source: MIBOR as distributed by MLS GRID #22078929 Report a problem
        1/7/2026Listed for sale$124,900+144.9%$142/sqft
        Source: MIBOR as distributed by MLS GRID #22078929 Report a problem
        9/24/1999Sold$51,000$58/sqft
        Source: Agent Provided Report a problem

        Public tax history

        YearProperty taxesTax assessment
        2025$1,137 +5.9%$115,300 +19%
        2024$1,074 +9.2%$96,900 +3.9%
        2023$984 +28.6%$93,300 -1.1%
        2022$765 +8.5%$94,300 +29.7%
        2021$705 +13.4%$72,700 +5.4%
        2020$621 +8.8%$69,000 +21.3%
        2019$571 -46.9%$56,900 +6.6%
        2018$1,076 -14.8%$53,400 +3.9%
        2017$1,263 +187.4%$51,400 +4%
        2016$440 +6.3%$49,400 +1.6%
        2014$414 +401%$48,600 -0.2%
        2013$83 -51.8%$48,700 -14%
        2012$171 -4.9%$56,600 -7.5%
        2011$180 -3.3%$61,200
        2010$186 +27.7%$61,200 +29.1%
        2009$146 -78.3%$47,400 -15.4%
        2006$673 $56,000 +56.9%
        2005-- $35,700
        Find assessor info on the county website

        Monthly payment

        Est. payment

        Payment breakdown

        Explore the cost of this home by adjusting the details. Changes won't be saved.
        All calculations are estimates and provided by Zillow, Inc. for informational purposes only. Actual amounts may vary.
        HOA fees may include property taxes on listings classified as Co-Ops. Contact the listing agent and/or owner for fee details.
        See how much you could borrow to make a competitive offer.

        Climate risks

        Neighborhood: 46111

        Getting around

        19 / 100
        Car-Dependent
        27 / 100
        Somewhat Bikeable

        Nearby schools

        GreatSchools rating
        Schools provided by the listing agent
        • Middle: John R. Wooden Middle School
        • High: Martinsville High School

        Source: MIBOR as distributed by MLS GRID. This data may not be complete. We recommend contacting the local school district to confirm school assignments for this home.

        A local agent can set up tours, give advice and negotiate with sellers.

        Browse local experts

        Similar homes