Showings Start 6/26! Nestled at the end of a peaceful cul-de-sac and next to open fields, this beautifully maintained single-family home offers the perfect blend of comfort, style, and location. Featuring professional landscaping throughout, you’ll love coming home to this serene setting with a partially fenced-in yard, spacious garage, and a lovely covered back patio — ideal for outdoor gatherings or quiet evenings. Step inside to find a bright, open floor plan with soaring vaulted ceilings in the living room and rich crown molding accents throughout. The updated kitchen is a chef’s delight, complete with a center island, modern appliances, and ample storage. Entertain with ease in the formal dining room featuring elegant wainscoting, or unwind in the cozy family room. Convenience is key with a first-floor laundry room and multiple living spaces to suit your lifestyle. Upstairs, you’ll find three generously sized bedrooms, including a relaxing large soaking tub — your own private retreat. As a bonus, the Westgate Community offers a low HOA fee of just $24.17/month and is close to parks, shops, and local amenities.
Sold for $377,500
Street View
$377,500
205 Sigma Ct, Wernersville, PA 19565
3beds
2,048sqft
Single Family Residence
Built in 1994
0.27 Acres Lot
$394,700 Zestimate®
$184/sqft
$2,416 Estimated rent
Home value
$394,700
$363,000 - $426,000
$2,416/mo
Zestimate® history
Owner options
List your home for rent
$2,416/mo
Rent Zestimate®
Find your next renter with Zillow Rental Manager. Plus, with online applications, you can quickly screen prospective tenants – for free.
$2,416/mo
Rent Zestimate®
Refinance and save
$2,830/mo
Est. payment
Refinancing to a lower rate could help reduce your monthly payments and save thousands over the life of the loan.
$2,830/mo
Est. payment
Explore your selling options
Work with a Zillow partner agent
Leverage their expertise and Zillow's premium Showcase listings to get your home seen by more buyers.
Get startedList with your own agent
Get your home in front of millions of buyers by listing it on Zillow.
Learn how to do itSell it yourself
Take full control of how buyers see your home on Zillow by listing For Sale by Owner (FSBO).
List your homeWhat's special
Partially fenced-in yardModern appliancesBright open floor planLarge soaking tubCozy family roomPeaceful cul-de-sacFirst-floor laundry room
Zillow last checked:
Listing updated:
Listed by:
Justina Ott 610-781-5003,
Iron Valley Real Estate of Berks
Bought with:
Scott Jaraczewski, RM425663
Iron Valley Real Estate of Berks
Source: Bright MLS,MLS#: PABK2057864
Facts & features
Interior
Bedrooms & bathrooms
- Bedrooms: 3
- Bathrooms: 2
- Full bathrooms: 1
- 1/2 bathrooms: 1
- Main level bathrooms: 1
Rooms
- Room types: Living Room, Dining Room, Primary Bedroom, Bedroom 2, Bedroom 3, Kitchen, Family Room, Laundry
Primary bedroom
- Level: Upper
- Area: 240 Square Feet
- Dimensions: 16 x 15
Bedroom 2
- Level: Upper
- Area: 99 Square Feet
- Dimensions: 11 x 9
Bedroom 3
- Level: Upper
- Area: 90 Square Feet
- Dimensions: 10 x 9
Dining room
- Level: Main
- Area: 144 Square Feet
- Dimensions: 12 x 12
Family room
- Level: Main
- Area: 252 Square Feet
- Dimensions: 18 x 14
Kitchen
- Level: Main
- Area: 196 Square Feet
- Dimensions: 14 x 14
Laundry
- Level: Main
- Area: 54 Square Feet
- Dimensions: 9 x 6
Living room
- Level: Main
- Area: 192 Square Feet
- Dimensions: 16 x 12
Heating
- Forced Air, Natural Gas
Cooling
- Central Air, Electric
Appliances
- Included: Oven/Range - Electric, Gas Water Heater
- Laundry: Main Level, Laundry Room
Features
- Flooring: Carpet, Vinyl
- Basement: Full
- Number of fireplaces: 1
- Fireplace features: Brick, Gas/Propane
Interior area
- Total structure area: 2,048
- Total interior livable area: 2,048 sqft
- Finished area above ground: 2,048
- Finished area below ground: 0
Property
Parking
- Total spaces: 2
- Parking features: Garage Faces Front, Garage Door Opener, Asphalt, Attached
- Attached garage spaces: 2
- Has uncovered spaces: Yes
Accessibility
- Accessibility features: None
Features
- Levels: Two
- Stories: 2
- Patio & porch: Roof, Porch
- Pool features: None
Lot
- Size: 0.27 Acres
- Features: Cul-De-Sac
Details
- Additional structures: Above Grade, Below Grade
- Parcel number: 51436604742150
- Zoning: RES
- Special conditions: Standard
Construction
Type & style
- Home type: SingleFamily
- Architectural style: Colonial,Traditional
- Property subtype: Single Family Residence
Materials
- Vinyl Siding, Brick
- Foundation: Concrete Perimeter
- Roof: Asphalt
Condition
- New construction: No
- Year built: 1994
Utilities & green energy
- Electric: 200+ Amp Service
- Sewer: Public Sewer
- Water: Public
- Utilities for property: Cable Available, Phone Connected
Community & HOA
Community
- Subdivision: Westgate
HOA
- Has HOA: Yes
- HOA fee: $290 annually
- HOA name: WESTGAGE HOMEOWNERS ASSOCIATION
Location
- Region: Wernersville
- Municipality: SOUTH HEIDELBERG TWP
Financial & listing details
- Price per square foot: $184/sqft
- Tax assessed value: $145,300
- Annual tax amount: $6,390
- Date on market: 6/26/2025
- Listing agreement: Exclusive Right To Sell
- Inclusions: All Kitchen Appliances, Washer, Dryer
- Ownership: Fee Simple
- Road surface type: Paved
Price history
| Date | Event | Price |
|---|---|---|
| 7/21/2025 | Sold | $377,500-5.6%$184/sqft |
Source:  Bright MLS #PABK2057864 Report a problem Bright MLS #PABK2057864 Report a problem | ||
| 7/10/2025 | Pending sale | $400,000$195/sqft |
Source: Bright MLS #PABK2057864 Report a problem | ||
| 6/26/2025 | Listed for sale | $400,000+53.9%$195/sqft |
Source: Bright MLS #PABK2057864 Report a problem | ||
| 5/12/2019 | Listing removed | $259,900$127/sqft |
Source: RE/MAX of Reading #PABK340956 Report a problem | ||
| 5/8/2019 | Listed for sale | $259,900$127/sqft |
Source: RE/MAX of Reading #PABK340956 Report a problem | ||
Public tax history
| Year | Property taxes | Tax assessment |
|---|---|---|
| 2025 | $7,088 +6.5% | $145,300 |
| 2024 | $6,655 +2.7% | $145,300 |
| 2023 | $6,483 +2.2% | $145,300 |
| 2022 | $6,341 +2.8% | $145,300 |
| 2021 | $6,166 +2.4% | $145,300 |
| 2020 | $6,024 +1.2% | $145,300 |
| 2019 | $5,953 +220.2% | $145,300 |
| 2018 | $1,859 -66.9% | $145,300 |
| 2017 | $5,610 +228.3% | $145,300 |
| 2016 | $1,709 +2% | $145,300 |
| 2015 | $1,675 | $145,300 |
| 2014 | -- | $145,300 |
| 2013 | -- | $145,300 |
| 2012 | -- | $145,300 |
| 2011 | -- | $145,300 |
| 2010 | -- | $145,300 |
| 2009 | -- | $145,300 |
| 2008 | -- | $145,300 |
| 2007 | -- | $145,300 |
| 2006 | -- | $145,300 |
| 2005 | -- | $145,300 |
| 2004 | -- | $145,300 |
| 2003 | -- | $145,300 |
| 2002 | -- | $145,300 |
| 2000 | -- | $145,300 |
Find assessor info on the county website
Neighborhood: 19565
Nearby homes
- $427,8004 bd3 ba2.2k sqft203 Sigma Ct, Wernersville, PA 19565Off Market
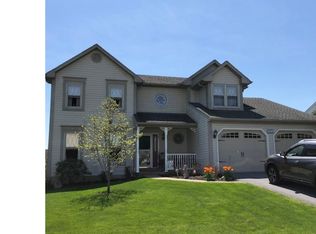
- $390,6004 bd2 ba2.1k sqft201 Sigma Ct, Wernersville, PA 19565Off Market
- $369,2003 bd2 ba1.6k sqft304 Kappa Ct, Wernersville, PA 19565Off Market

- $420,5004 bd3 ba2.3k sqft200 Sigma Ct, Wernersville, PA 19565Off Market
- $461,8004 bd3 ba2.8k sqft302 Kappa Ct, Wernersville, PA 19565Off Market
- $357,1003 bd2 ba1.8k sqft202 Sigma Ct, Wernersville, PA 19565Off Market
- $391,0004 bd2 ba2.2k sqft204 Sigma Ct, Wernersville, PA 19565Off Market
- $492,6004 bd3 ba3.1k sqft300 Kappa Ct, Wernersville, PA 19565Off Market
Nearby schools
GreatSchools rating
- 6/10Conrad Weiser East El SchoolGrades: K-4Distance: 0.4 mi
- 6/10Conrad Weiser Middle SchoolGrades: 5-8Distance: 3.4 mi
- 7/10Conrad Weiser High SchoolGrades: 9-12Distance: 3 mi
Schools provided by the listing agent
- District: Conrad Weiser Area
Source: Bright MLS. This data may not be complete. We recommend contacting the local school district to confirm school assignments for this home.
Get a cash offer in 3 minutes
Find out how much your home could sell for in as little as 3 minutes with a no-obligation cash offer.
Estimated market value
$394,700
Get a cash offer in 3 minutes
Find out how much your home could sell for in as little as 3 minutes with a no-obligation cash offer.
Estimated market value
$394,700
- Pennsylvania
- Berks County
- Wernersville
- 19565
- 205 Sigma Ct
Nearby cities
Nearby zip codes
Other Wernersville Topics
