Welcome Home to your own corner of paradise in beloved Holly Springs! Whether you're looking to escape to the private oasis of the backyard, screened porch, and in-ground pool, or you want to relax indoors among countless upgrades, this home truly has it all. Beginning with the covered front porch and into the open foyer you'll pass a large office and formal dining room with tray ceiling and extensive trim. It's difficult to not venture right out back into the beautifully landscaped yard featuring a saltwater pool with a waterfall, spacious patio and firepit. Need grass for playing? It has that too! Return inside to enjoy a simplified way of life in the open, yet distinct floorplan in which the gourmet kitchen offers two spaces for seating and a natural flow into the living room with built-in shelving and gas fireplace. Around the corner is the ever-useful mud room and main floor guest suite with a walk-in shower. Explore upstairs to find three more secondary bedrooms, each with its own walk-in closet, a large open bonus area, and beautifully appointed primary suite. All recharged? Take a stroll down the sidewalk, chat with the neighbors, and head to the Clubhouse and pool to enjoy the close-knit community of Lochridge. All of this is waiting for you just minutes from restaurants, shopping, and Harris Lake and within 30 minutes from Raleigh-Durham Airport. This gem won't last long so schedule your showing today!
Sold for $1,020,000
$1,020,000
205 Silent Cove Ln, Holly Springs, NC 27540
5beds
3,728sqft
Single Family Residence, Residential
Built in 2019
0.3 Acres Lot
$1,009,500 Zestimate®
$274/sqft
$3,610 Estimated rent
Home value
$1,009,500
$959,000 - $1.06M
$3,610/mo
Zestimate® history
Owner options
List your home for rent
$3,610/mo
Rent Zestimate®
Find your next renter with Zillow Rental Manager. Plus, with online applications, you can quickly screen prospective tenants – for free.
$3,610/mo
Rent Zestimate®
Refinance and save
$6,670/mo
Est. payment
Refinancing to a lower rate could help reduce your monthly payments and save thousands over the life of the loan.
$6,670/mo
Est. payment
Explore your selling options
Work with a Zillow partner agent
Leverage their expertise and Zillow's premium Showcase listings to get your home seen by more buyers.
Get startedList with your own agent
Get your home in front of millions of buyers by listing it on Zillow.
Learn how to do itSell it yourself
Take full control of how buyers see your home on Zillow by listing For Sale by Owner (FSBO).
List your homeWhat's special
Zillow last checked:
Listing updated:
Listed by:
Kate Helmedag 919-601-6446,
Long & Foster Real Estate INC/Cary
Bought with:
Benjamin Passwaters, 266500
Nest Realty of the Triangle
Source: Doorify MLS,MLS#: 10100692
Facts & features
Interior
Bedrooms & bathrooms
- Bedrooms: 5
- Bathrooms: 5
- Full bathrooms: 4
- 1/2 bathrooms: 1
Heating
- Central, Gas Pack, Zoned
Cooling
- Central Air, Zoned
Appliances
- Included: Built-In Electric Oven, Dishwasher, Gas Range, Gas Water Heater, Microwave
- Laundry: Upper Level
Features
- Built-in Features, Pantry, Ceiling Fan(s), Crown Molding, Dual Closets, Entrance Foyer, High Ceilings, Kitchen Island, Open Floorplan, Recessed Lighting, Smooth Ceilings, Soaking Tub, Walk-In Closet(s)
- Flooring: Carpet, Hardwood, Tile
- Windows: Plantation Shutters
- Number of fireplaces: 1
- Fireplace features: Gas Log, Living Room
Interior area
- Total structure area: 3,728
- Total interior livable area: 3,728 sqft
- Finished area above ground: 3,728
- Finished area below ground: 0
Property
Parking
- Total spaces: 2
- Parking features: Garage Faces Side
- Attached garage spaces: 2
Features
- Levels: Two
- Stories: 2
- Patio & porch: Covered, Front Porch, Rear Porch, Screened
- Exterior features: Fenced Yard, Private Yard, Rain Gutters
- Pool features: Heated, In Ground, Salt Water, Vinyl, Waterfall, Community
- Fencing: Back Yard, Gate
- Has view: Yes
Lot
- Size: 0.3 Acres
- Features: Back Yard, Landscaped, Private
Details
- Parcel number: 0638125935
- Special conditions: Standard
Construction
Type & style
- Home type: SingleFamily
- Architectural style: Craftsman
- Property subtype: Single Family Residence, Residential
Materials
- Fiber Cement, Stone
- Foundation: Block
- Roof: Shingle
Condition
- New construction: No
- Year built: 2019
Details
- Builder name: Ashton Woods
Utilities & green energy
- Sewer: Public Sewer
- Water: Public
Community & HOA
Community
- Features: Clubhouse, Playground, Pool
- Subdivision: Lochridge
HOA
- Has HOA: Yes
- Amenities included: Clubhouse, Pool
- Services included: Unknown
- HOA fee: $592 semi-annually
Location
- Region: Holly Springs
Financial & listing details
- Price per square foot: $274/sqft
- Tax assessed value: $898,387
- Annual tax amount: $7,719
- Date on market: 6/6/2025
Price history
| Date | Event | Price |
|---|---|---|
| 7/22/2025 | Sold | $1,020,000+2.5%$274/sqft |
Source:  Doorify MLS #10100692 Report a problem Doorify MLS #10100692 Report a problem | ||
| 6/7/2025 | Pending sale | $995,000$267/sqft |
Source: Doorify MLS #10100692 Report a problem | ||
| 6/6/2025 | Listed for sale | $995,000+61.8%$267/sqft |
Source: Doorify MLS #10100692 Report a problem | ||
| 1/27/2020 | Sold | $615,000$165/sqft |
Source: Public Record Report a problem | ||
Public tax history
| Year | Property taxes | Tax assessment |
|---|---|---|
| 2025 | $7,752 +0.4% | $898,387 |
| 2024 | $7,719 +16.8% | $898,387 +47.1% |
| 2023 | $6,609 +3.6% | $610,897 |
| 2022 | $6,380 +1.9% | $610,897 |
| 2021 | $6,261 +7.1% | $610,897 |
| 2020 | $5,846 +385.9% | $610,897 +510.9% |
| 2019 | $1,203 | $100,000 |
Find assessor info on the county website
Neighborhood: 27540
Nearby homes
- $898,5004 bd4 ba3.7k sqft209 Silent Cove Ln, Holly Springs, NC 27540Off Market
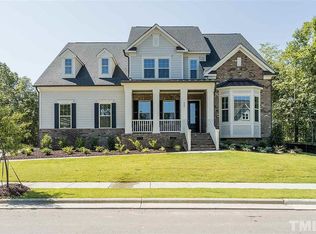
- $1,238,5006 bd5 ba5.9k sqft201 Silent Cove Ln, Holly Springs, NC 27540Off Market
- $1,302,4006 bd7 ba5k sqft100 Little Cove Ct, Holly Springs, NC 27540Off Market
- $989,0005 bd5 ba4.1k sqft213 Silent Cove Ln, Holly Springs, NC 27540Off Market

- $961,200-- bd3 ba3.3k sqft200 Silent Cove Ln, Holly Springs, NC 27540Off Market
- $1,110,7005 bd5 ba5.3k sqft104 Little Cove Ct, Holly Springs, NC 27540Off Market
- $1,197,4006 bd6 ba5.5k sqft204 Silent Cove Ln, Holly Springs, NC 27540Off Market
- $1,089,0005 bd5 ba3.6k sqft205 Center Hill Dr, Holly Springs, NC 27540Sold
Nearby schools
GreatSchools rating
- 8/10Holly Grove ElementaryGrades: PK-5Distance: 2.5 mi
- 10/10Holly Grove Middle SchoolGrades: 6-8Distance: 2.6 mi
- 9/10Holly Springs HighGrades: 9-12Distance: 2.5 mi
Schools provided by the listing agent
- Elementary: Rex Road Elementary School
- Middle: Wake - Holly Grove
- High: Wake - Holly Springs
Source: Doorify MLS. This data may not be complete. We recommend contacting the local school district to confirm school assignments for this home.
Get a cash offer in 3 minutes
Find out how much your home could sell for in as little as 3 minutes with a no-obligation cash offer.
Estimated market value
$1,009,500
Get a cash offer in 3 minutes
Find out how much your home could sell for in as little as 3 minutes with a no-obligation cash offer.
Estimated market value
$1,009,500
- North Carolina
- Wake County
- Holly Springs
- 27540
- 205 Silent Cove Ln
Nearby cities
Nearby neighborhoods
Nearby zip codes
Other Holly Springs Topics
