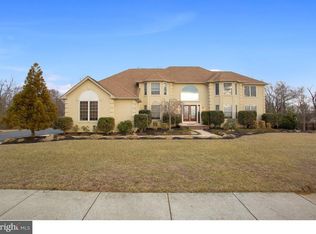
Wow! This home has all that you need and more! As you drive down the street , you immediately notice this beautiful home at the end of the cul de sac. The home has tremendous curb appeal, but wait until you walk up the pavered walkway, to the double doors and step inside. The Grand Staircase is truly magnificent and sets the tone for the rest of the home. There is a front and back staircase and an overlook to the large Family Room. The Two Story Family Room with its magnificent Chandelier, gas fireplace and Palladian windows allows a look out unto the large, impressive oasis in the backyard. The kitchen and breakfast room are open and bright with white cabinetry, stainless steel appliances, beverage frig, 42" cabinets, large pantry, 2 tiered island with beautiful quartz top, plenty of electrical outlets for all your baking and appliances. The breakfast room has sliders out to a paved patio and access to the outdoor fire pit and grilling area. The Dining Room is very open and spacious and lends itself for the large gatherings. There is an additional Bonus Room off of the Family Room which could be used as a 5th bedroom, playroom or whatever the new owner decides. There is also a full bathroom at this end of the house. The Living Room is also open and is connected to the Oversized Sun Room -there are windows abound here to take in all the beautiful flowers and trees outside. As we head upstairs to the Primary Retreat, you will be taken aback by the size of this area. There is plenty of space for all the furniture you will need. The sunken tub with its tile surround is perfect for soaking after a long day and the double vanity allows for plenty of space for getting ready. The double closets again allow for plenty of storage and no squabbling about space. Walk down the hallway to access the other 3 bedrooms on this floor. They are all large in size with the first one having its own bathroom attached. The other 2 bedrooms share a Jack n Jill bath with a double vanity and tiled floor. Each of the rooms have large, oversized closets, ceiling fans and beautiful views of the outside. As you head down the back staircase you will find the main floor laundry room with a window and a large closet for storage. There is also a side entrance to the outside and the entrance to the large 3 car garage. If you still need more space --head down the hallway to the large, finished basement with Walkout. There is a media area, play area, exercise room, storage area and a built in bar. This home is truly magnificent inside with the neutral, newly painted walls, the new flooring, new countertops, etc. As I mentioned, the inside is truly magnificent, but the outside is an OASIS! You will feel like you are at a retreat as you sit outside at the beautiful backdrop of the paved patios, walkways, and a gorgeous saltwater, gunite pool with waterfall, diving board and seating. There is also an Alarm system, garage door openers and outdoor speakers. All of this in close proximity to Historical Mullica Hill downtown area and shops, the highly rated Clearview school district and its close proximity to 295, the NJ turnpike, bridges, shopping and all the farmer markets you could ask for! There is not another home in the area that offers the space, beauty and outdoor OASIS like this one! Huge price reduction-sellers are motivated -WAY BELOW market value -Buyers have instant equity!
Sold for $905,000
$905,000
205 Silver Leaf Ct, Mullica Hill, NJ 08062
4beds
4,085sqft
Single Family Residence
Built in 2007
1.21 Acres Lot
$1,027,600 Zestimate®
$222/sqft
$4,790 Estimated rent
Home value
$1,027,600
$976,000 - $1.08M
$4,790/mo
Zestimate® history
Owner options
List your home for rent
$4,790/mo
Rent Zestimate®
Find your next renter with Zillow Rental Manager. Plus, with online applications, you can quickly screen prospective tenants – for free.
$4,790/mo
Rent Zestimate®
Refinance and save
$6,865/mo
Est. payment
Refinancing to a lower rate could help reduce your monthly payments and save thousands over the life of the loan.
$6,865/mo
Est. payment
Explore your selling options
Work with a Zillow partner agent
Leverage their expertise and Zillow's premium Showcase listings to get your home seen by more buyers.
Get startedList with your own agent
Get your home in front of millions of buyers by listing it on Zillow.
Learn how to do itSell it yourself
Take full control of how buyers see your home on Zillow by listing For Sale by Owner (FSBO).
List your homeWhat's special
Gunite poolDiving boardGorgeous saltwaterGas fireplaceExercise roomNew flooringNewly painted walls
Zillow last checked:
Listing updated:
Listed by:
Lisa Franchetti-Duncan 267-614-4541,
BHHS Fox & Roach - Haddonfield
Bought with:
John Williams, 1756204
RE/MAX Preferred - Mullica Hill
Source: Bright MLS,MLS#: NJGL2032116
Facts & features
Interior
Bedrooms & bathrooms
- Bedrooms: 4
- Bathrooms: 4
- Full bathrooms: 4
- Main level bathrooms: 1
Rooms
- Room types: Living Room, Dining Room, Primary Bedroom, Sitting Room, Bedroom 2, Bedroom 3, Bedroom 4, Kitchen, Game Room, Family Room, Breakfast Room, 2nd Stry Fam Ovrlk, Sun/Florida Room, Exercise Room, Laundry, Media Room
Basement
- Area: 0
Heating
- Central, Natural Gas
Cooling
- Central Air, Electric
Appliances
- Included: Stainless Steel Appliance(s), Built-In Range, Dishwasher, Disposal, Gas Water Heater
- Laundry: Main Level, Laundry Room
Features
- Windows: Palladian, Screens, Sliding
- Basement: Finished,Exterior Entry,Interior Entry
- Number of fireplaces: 1
- Fireplace features: Gas/Propane, Mantel(s)
Interior area
- Total structure area: 4,085
- Total interior livable area: 4,085 sqft
- Finished area above ground: 4,085
- Finished area below ground: 0
Property
Parking
- Total spaces: 9
- Parking features: Storage, Garage Door Opener, Inside Entrance, Oversized, Concrete, Enclosed, Attached, Driveway, On Street
- Attached garage spaces: 3
- Uncovered spaces: 6
Accessibility
- Accessibility features: 2+ Access Exits
Features
- Levels: Three
- Stories: 3
- Exterior features: Barbecue, Lighting, Lawn Sprinkler, Play Equipment, Play Area, Sidewalks, Street Lights, Underground Lawn Sprinkler
- Has private pool: Yes
- Pool features: In Ground, Private
- Fencing: Full
Lot
- Size: 1.21 Acres
Details
- Additional structures: Above Grade, Below Grade, Outbuilding
- Parcel number: 0800049 1200003
- Zoning: R1
- Special conditions: Standard
Construction
Type & style
- Home type: SingleFamily
- Architectural style: Traditional,Contemporary
- Property subtype: Single Family Residence
Materials
- Frame
- Foundation: Concrete Perimeter
Condition
- New construction: No
- Year built: 2007
Utilities & green energy
- Sewer: On Site Septic
- Water: Public
Community & HOA
Community
- Security: Smoke Detector(s)
- Subdivision: Spring Meadows
HOA
- Has HOA: Yes
- HOA fee: $300 annually
Location
- Region: Mullica Hill
- Municipality: HARRISON TWP
Financial & listing details
- Price per square foot: $222/sqft
- Tax assessed value: $590,900
- Annual tax amount: $18,931
- Date on market: 7/28/2023
- Listing agreement: Exclusive Right To Sell
- Listing terms: Cash,Conventional
- Inclusions: Pool Equipment, Kids Playset
- Ownership: Fee Simple
Price history
| Date | Event | Price |
|---|---|---|
| 10/13/2023 | Sold | $905,000-3.2%$222/sqft |
Source:  Bright MLS #NJGL2032116 Report a problem Bright MLS #NJGL2032116 Report a problem | ||
| 8/30/2023 | Pending sale | $935,000$229/sqft |
Source: Berkshire Hathaway HomeServices Fox & Roach, REALTORS #NJGL2032116 Report a problem | ||
| 8/30/2023 | Contingent | $935,000$229/sqft |
Source: Bright MLS #NJGL2032116 Report a problem | ||
| 8/13/2023 | Price change | $935,000-5.1%$229/sqft |
Source: Bright MLS #NJGL2032116 Report a problem | ||
| 8/6/2023 | Price change | $985,000-1%$241/sqft |
Source: Bright MLS #NJGL2032116 Report a problem | ||
| 7/28/2023 | Listed for sale | $995,000+20.2%$244/sqft |
Source: Bright MLS #NJGL2032116 Report a problem | ||
| 8/22/2022 | Sold | $828,000-1.4%$203/sqft |
Source: Bright MLS #NJGL2017088 Report a problem | ||
| 7/27/2022 | Pending sale | $840,000$206/sqft |
Source: Bright MLS #NJGL2017088 Report a problem | ||
| 7/6/2022 | Price change | $840,000-4%$206/sqft |
Source: Bright MLS #NJGL2017088 Report a problem | ||
| 6/15/2022 | Listed for sale | $875,000+52.2%$214/sqft |
Source: Bright MLS #NJGL2017088 Report a problem | ||
| 7/10/2020 | Sold | $575,000-4.2%$141/sqft |
Source: Public Record Report a problem | ||
| 4/30/2020 | Pending sale | $600,000$147/sqft |
Source: Keller Williams Hometown Realty #NJGL254204 Report a problem | ||
| 2/5/2020 | Listed for sale | $600,000-4%$147/sqft |
Source: Keller Williams Hometown Realty #NJGL254204 Report a problem | ||
| 10/4/2019 | Listing removed | $624,999$153/sqft |
Source: BHHS Fox & Roach Mullica Hill #NJGL241028 Report a problem | ||
| 7/26/2019 | Price change | $624,999-2.3%$153/sqft |
Source: BHHS Fox & Roach Mullica Hill #NJGL241028 Report a problem | ||
| 6/23/2019 | Price change | $639,900-1.4%$157/sqft |
Source: BHHS Fox & Roach Mullica Hill #NJGL241028 Report a problem | ||
| 5/17/2019 | Listed for sale | $649,000+4.6%$159/sqft |
Source: BHHS Fox & Roach-Mullica Hill South #NJGL241028 Report a problem | ||
| 6/20/2007 | Sold | $620,246$152/sqft |
Source: Public Record Report a problem | ||
Public tax history
| Year | Property taxes | Tax assessment |
|---|---|---|
| 2025 | $18,921 | $590,900 |
| 2024 | $18,921 -1.1% | $590,900 |
| 2023 | $19,122 +1% | $590,900 |
| 2022 | $18,932 +2.4% | $590,900 |
| 2021 | $18,495 +5.2% | $590,900 +0.1% |
| 2020 | $17,573 +2.8% | $590,100 |
| 2019 | $17,089 | $590,100 -8.6% |
| 2018 | $17,089 +7.7% | $645,300 |
| 2017 | $15,874 +2.9% | $645,300 +21.5% |
| 2016 | $15,423 +4.2% | $530,900 |
| 2015 | $14,796 +2.2% | $530,900 |
| 2014 | $14,483 +3.6% | $530,900 |
| 2013 | $13,984 +1.7% | $530,900 |
| 2012 | $13,744 +0.1% | $530,900 +0.5% |
| 2011 | $13,731 -0.9% | $528,300 +0.5% |
| 2010 | $13,852 -0.8% | $525,900 +51.6% |
| 2009 | $13,963 | $346,900 |
| 2008 | -- | $346,900 |
Find assessor info on the county website
Neighborhood: 08062
Nearby homes
- $794,600-- bd-- ba3.3k sqft203 Silver Leaf Ct, Mullica Hill, NJ 08062Off Market
- $858,500-- bd-- ba3.4k sqft206 Silver Leaf Ct, Mullica Hill, NJ 08062Off Market
- $516,300-- bd-- ba1.7k sqft252 Tomlin Station Rd, Mullica Hill, NJ 08062Off Market
- $930,6004 bd4 ba4.2k sqft204 Silver Leaf Ct, Mullica Hill, NJ 08062Off Market
- $380,0003 Acres15 Wayne Ave, Mullica Hill, NJ 08062Off Market
- $733,7004 bd4 ba3.3k sqft248 Tomlin Station Rd, Mullica Hill, NJ 08062Off Market
- $925,400-- bd-- ba3.9k sqft201 Silver Leaf Ct, Mullica Hill, NJ 08062Off Market
- $814,200-- bd-- ba3.3k sqft202 Silver Leaf Ct, Mullica Hill, NJ 08062Off Market
Nearby schools
GreatSchools rating
- 8/10Harrison Township Elementary SchoolGrades: PK-3Distance: 1.7 mi
- 6/10Clearview Regional Middle SchoolGrades: 7-8Distance: 2.8 mi
- 8/10Clearview Regional High SchoolGrades: 9-12Distance: 2.6 mi
Schools provided by the listing agent
- District: Clearview Regional Schools
Source: Bright MLS. This data may not be complete. We recommend contacting the local school district to confirm school assignments for this home.
Get a cash offer in 3 minutes
Find out how much your home could sell for in as little as 3 minutes with a no-obligation cash offer.
Estimated market value
$1,027,600
Get a cash offer in 3 minutes
Find out how much your home could sell for in as little as 3 minutes with a no-obligation cash offer.
Estimated market value
$1,027,600
- New Jersey
- Gloucester County
- Mullica Hill
- 08062
- 205 Silver Leaf Ct
Nearby cities
Nearby zip codes
Other Mullica Hill Topics
