Welcome to Fieldbrook, one of Geneva's most peaceful and established east-side neighborhoods! This beautifully maintained raised ranch, built in 1962, offers 1,920 total square feet of living space (1,008 sq. ft. above ground) on nearly a quarter-acre lot with a large backyard that feels private and serene. You'll love the quiet, tree-lined street with sidewalks and virtually no through traffic - just friendly neighbors and the calming feel of nature all around. Best of all, this home sits right next to a beautiful neighborhood park, with no neighbors to the south - a truly rare setting that feels like wooded living right in town. Inside, the home features 4 bedrooms (3 upstairs + 1 on the lower level), 2 full baths, and a fully finished lower-level offering flexible space for guests, recreation, or a home office. Enjoy the cozy gas fireplace, an oversized 2-car garage, and plenty of storage throughout. Recent updates include a brand new roof (Spring 2026) and new dark blue siding with crisp white trim, giving the exterior timeless curb appeal and worry-free maintenance. The home also offers a new A/C, New Water Heater and a newer stove. The fully fenced backyard provides ample space for gardening, play, or simply relaxing outdoors. With no HOA, enjoy easy living and complete ownership freedom - all just minutes from downtown Geneva, the Metra station, schools, and Fox River trails.
Closed
$385,000
205 Simpson St, Geneva, IL 60134
4beds
1,920sqft
Single Family Residence
Built in 1962
10,759 Square Feet Lot
$360,400 Zestimate®
$201/sqft
$3,104 Estimated rent
Home value
$360,400
$342,000 - $382,000
$3,104/mo
Zestimate® history
Owner options
List your home for rent
$3,104/mo
Rent Zestimate®
Find your next renter with Zillow Rental Manager. Plus, with online applications, you can quickly screen prospective tenants – for free.
$3,104/mo
Rent Zestimate®
Refinance and save
$2,912/mo
Est. payment
Refinancing to a lower rate could help reduce your monthly payments and save thousands over the life of the loan.
$2,912/mo
Est. payment
Explore your selling options
Work with a Zillow partner agent
Leverage their expertise and Zillow's premium Showcase listings to get your home seen by more buyers.
Get startedList with your own agent
Get your home in front of millions of buyers by listing it on Zillow.
Learn how to do itSell it yourself
Take full control of how buyers see your home on Zillow by listing For Sale by Owner (FSBO).
List your homeWhat's special
Cozy gas fireplaceBeautifully maintained raised ranchBrand new roofPlenty of storage throughoutNearly a quarter-acre lotNew water heaterNewer stove
Zillow last checked:
Listing updated:
Listed by:
Ryan Carney 812-219-2604,
Keller Williams Inspire - Geneva,
Karonica Carney 773-439-0567,
Keller Williams Inspire - Geneva
Bought with:
Byron Weber
Coldwell Banker Realty
Source: MRED as distributed by MLS GRID,MLS#: 12513959
Facts & features
Interior
Bedrooms & bathrooms
- Bedrooms: 4
- Bathrooms: 2
- Full bathrooms: 2
Rooms
- Room types: No additional rooms
Primary bedroom
- Features: Flooring (Carpet)
- Level: Main
- Area: 140 Square Feet
- Dimensions: 14X10
Bedroom 2
- Features: Flooring (Carpet)
- Level: Main
- Area: 110 Square Feet
- Dimensions: 11X10
Bedroom 3
- Features: Flooring (Carpet)
- Level: Main
- Area: 117 Square Feet
- Dimensions: 13X9
Bedroom 4
- Features: Flooring (Carpet)
- Level: Lower
- Area: 165 Square Feet
- Dimensions: 15X11
Dining room
- Features: Flooring (Wood Laminate)
- Level: Main
- Area: 99 Square Feet
- Dimensions: 11X9
Family room
- Features: Flooring (Carpet)
- Level: Lower
- Area: 391 Square Feet
- Dimensions: 23X17
Kitchen
- Features: Kitchen (Eating Area-Breakfast Bar), Flooring (Wood Laminate)
- Level: Main
- Area: 90 Square Feet
- Dimensions: 10X9
Laundry
- Features: Flooring (Other)
- Level: Lower
- Area: 176 Square Feet
- Dimensions: 16X11
Living room
- Features: Flooring (Wood Laminate)
- Level: Main
- Area: 165 Square Feet
- Dimensions: 15X11
Heating
- Natural Gas, Forced Air
Cooling
- Central Air
Appliances
- Included: Refrigerator, Washer, Dryer, Gas Oven
- Laundry: In Unit
Features
- Flooring: Laminate, Carpet
- Basement: Finished,Rec/Family Area,Sleeping Area,Full
- Number of fireplaces: 1
- Fireplace features: Electric, Gas Starter, Basement
Interior area
- Total structure area: 1,920
- Total interior livable area: 1,920 sqft
Property
Parking
- Total spaces: 2
- Parking features: Asphalt, Garage Door Opener, Garage, Yes, Garage Owned, Attached
- Attached garage spaces: 2
- Has uncovered spaces: Yes
Accessibility
- Accessibility features: No Disability Access
Features
- Patio & porch: Deck
- Fencing: Fenced
- Has view: Yes
Lot
- Size: 10,759 Square Feet
- Dimensions: 23.3 x 141.5 x 59.2 x 79.6 x 88.3 x 23
- Features: Wooded, Mature Trees, Backs to Trees/Woods, Level, Views
Details
- Additional structures: Shed(s)
- Parcel number: 1211202002
- Special conditions: None
Construction
Type & style
- Home type: SingleFamily
- Architectural style: Raised Ranch
- Property subtype: Single Family Residence
Materials
- Vinyl Siding
- Foundation: Concrete Perimeter
- Roof: Asphalt
Condition
- New construction: No
- Year built: 1962
Details
- Builder model: Raised Ranch
Utilities & green energy
- Sewer: Public Sewer
- Water: Public
Community & HOA
Community
- Features: Sidewalks, Street Lights, Street Paved
- Subdivision: Fieldbrook
HOA
- Services included: None
Location
- Region: Geneva
Financial & listing details
- Price per square foot: $201/sqft
- Tax assessed value: $304,326
- Annual tax amount: $6,171
- Date on market: 8/5/2026
- Listing terms: Cash
- Ownership: Fee Simple
Price history
| Date | Event | Price |
|---|---|---|
| 8/25/2026 | Sold | $385,000+11.6%$201/sqft |
Source:  MRED as distributed by MLS GRID #12513959 Report a problem | ||
| 8/9/2026 | Contingent | $345,000$180/sqft |
Source: MRED as distributed by MLS GRID #12513959 Report a problem | ||
| 8/5/2026 | Listed for sale | $345,000$180/sqft |
Source: MRED as distributed by MLS GRID #12513959 Report a problem | ||
Public tax history
| Year | Property taxes | Tax assessment |
|---|---|---|
| 2025 | $6,171 +44.7% | $101,442 +8.5% |
| 2024 | $4,265 -7.3% | $93,495 +10% |
| 2023 | $4,598 -9.8% | $84,995 +11.8% |
| 2022 | $5,097 -2.8% | $75,991 +3.9% |
| 2021 | $5,243 +1.4% | $73,167 +1.6% |
| 2020 | $5,173 +0.5% | $72,050 +1.9% |
| 2019 | $5,146 +6.1% | $70,686 +4.9% |
| 2018 | $4,853 +1.5% | $67,358 +2.7% |
| 2017 | $4,779 -14.8% | $65,562 +4.4% |
| 2016 | $5,609 | $62,812 +5.2% |
| 2015 | -- | $59,719 |
| 2014 | -- | $59,719 -7.4% |
| 2013 | -- | $64,464 -4.5% |
| 2012 | -- | $67,481 -14.3% |
| 2011 | -- | $78,785 -2.6% |
| 2010 | -- | $80,912 -1.3% |
| 2009 | -- | $81,978 |
| 2008 | -- | $81,978 +4.7% |
| 2007 | -- | $78,313 +5.5% |
| 2006 | -- | $74,214 +7.3% |
| 2005 | -- | $69,139 +4.9% |
| 2004 | -- | $65,884 +5.9% |
| 2003 | -- | $62,225 +4% |
| 2002 | -- | $59,832 +6.4% |
| 2001 | -- | $56,222 +5.2% |
| 2000 | -- | $53,443 |
Find assessor info on the county website
Neighborhood: 60134
Nearby homes
- $352,1003 bd1 ba1k sqft127 Simpson St, Geneva, IL 60134Off Market
- $341,5003 bd1 ba1.2k sqft130 Briar Ln, Geneva, IL 60134Off Market
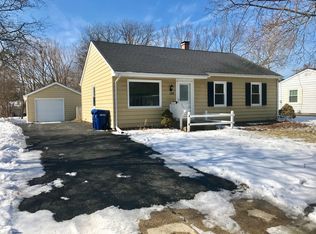
- $365,5003 bd3 ba2.4k sqft123 Simpson St, Geneva, IL 60134Sold
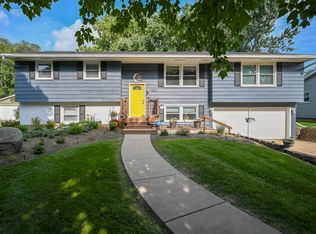
- $292,8002 bd1 ba925 sqft126 Briar Ln, Geneva, IL 60134Off Market
- $337,0003 bd2 ba2.2k sqft202 Simpson St, Geneva, IL 60134Sold
- $304,1003 bd1 ba925 sqft122 Briar Ln, Geneva, IL 60134Off Market
- $405,4003 bd2 ba1.1k sqft119 Simpson St, Geneva, IL 60134Off Market
- $434,4004 bd2 ba2k sqft120 Simpson St, Geneva, IL 60134Off Market
Nearby schools
GreatSchools rating
- 7/10Harrison Street Elementary SchoolGrades: K-5Distance: 0.4 mi
- 9/10Geneva Middle School NorthGrades: 6-8Distance: 3.4 mi
- 7/10Geneva Community High SchoolGrades: 9-12Distance: 1.6 mi
Schools provided by the listing agent
- Elementary: Harrison Street Elementary Schoo
- Middle: Geneva Middle School
- High: Geneva Community High School
- District: 304
Source: MRED as distributed by MLS GRID. This data may not be complete. We recommend contacting the local school district to confirm school assignments for this home.
Get a cash offer in 3 minutes
Find out how much your home could sell for in as little as 3 minutes with a no-obligation cash offer.
Estimated market value
$360,400
Get a cash offer in 3 minutes
Find out how much your home could sell for in as little as 3 minutes with a no-obligation cash offer.
Estimated market value
$360,400
- Illinois
- Kane County
- Geneva
- 60134
- 205 Simpson St
