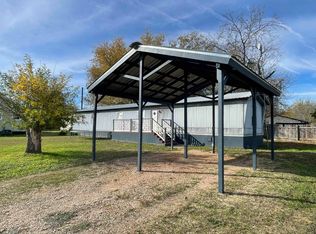
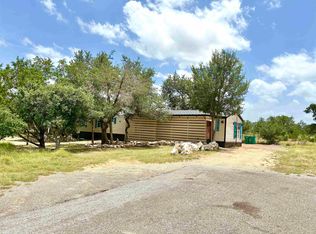
This unique property consists of three legal lots in the Spicewood Beach subdivision. The value lies in the land and the property is being sold AS-IS. Two of the adjacent lots feature two carports (providing four covered parking spaces),and the third is where the manufactured home is currently situated. The property backs to a large ranch, offering added privacy and nature views. With ample space and potential for an additional home(s), this property presents an opportunity to take advantage of possible lake and Hill Country views. The existing manufactured home includes a covered porch and is in need of TLC and is being sold AS-IS, but could serve as a weekend retreat for lake enthusiasts or future investment opportunity. The fully fenced lot offers a generous open area, providing a blank canvas to make your own. A major highlight is the fantastic waterfront POA park just a short distance away. Spicewood Beach Park features a pitch & putt golf and frisbee course, scenic picnic areas overlooking the Colorado River, and a private boat ramp that extends far into the lake, which will be a useful feature once water levels return to typical levels. Currently, the water level is very low and the ramp, swimming and fishing docks are not usable. This is a rare opportunity to secure a property at this price point that includes three legal lots, an existing home structure (AS-IS), and such close proximity to a lakeside park with a very low annual POA cost. Don’t miss this opportunity!
Active
$149,000
205 Singleton Dr, Spicewood, TX 78669
1beds
960sqft
Manufactured Home
Built in 1973
0.38 Acres Lot
$-- Zestimate®
$155/sqft
$10/mo HOA
What's special
Added privacyFully fenced lotNature viewsCovered porchTwo carports
- 618 days
- 158
- 6
Zillow last checked:
Listing updated:
Listed by:
Marley Bautista 512-608-1166,
Bramlett Partners (512) 850-5717
Source: Unlock MLS,MLS#: 1714869
Facts & features
Interior
Bedrooms & bathrooms
- Bedrooms: 1
- Bathrooms: 1
- Full bathrooms: 1
- Main level bedrooms: 1
Primary bedroom
- Features: Full Bath
- Level: Main
Primary bathroom
- Features: Full Bath
- Level: Main
Kitchen
- Features: Kitchn - Breakfast Area, Eat-in Kitchen, Open to Family Room
- Level: Main
Heating
- Central
Cooling
- Central Air
Appliances
- Included: Free-Standing Electric Range
Features
- Bookcases, Laminate Counters, Electric Dryer Hookup, Eat-in Kitchen, No Interior Steps, Pantry, Primary Bedroom on Main, Walk-In Closet(s), Washer Hookup
- Flooring: Linoleum
- Windows: Aluminum Frames, Blinds
- Number of fireplaces: 1
- Fireplace features: Living Room
Interior area
- Total interior livable area: 960 sqft
Property
Parking
- Parking features: Carport, Covered
Accessibility
- Accessibility features: None
Features
- Levels: One
- Stories: 1
- Patio & porch: Covered, Front Porch
- Exterior features: See Remarks
- Pool features: None
- Spa features: None
- Fencing: Chain Link
- Has view: Yes
- View description: Neighborhood
- Waterfront features: None
Lot
- Size: 0.38 Acres
- Features: Back to Park/Greenbelt, Back Yard, Front Yard, Level, Near Golf Course, Open Lot, Trees-Large (Over 40 Ft)
Details
- Additional structures: Covered Arena, Shed(s), Storage
- Parcel number: 41944
- Special conditions: Standard
Construction
Type & style
- Home type: MobileManufactured
- Property subtype: Manufactured Home
Materials
- Foundation: See Remarks
- Roof: Metal
Condition
- Resale
- New construction: No
- Year built: 1973
Utilities & green energy
- Sewer: Septic Tank
- Water: Public
- Utilities for property: Above Ground, Electricity Connected, Phone Available, Water Connected
Community & HOA
Community
- Features: BBQ Pit/Grill, Clubhouse, Fishing, Golf, Lake, Park, Picnic Area, Street Lights
- Subdivision: Spicewood Beach
HOA
- Has HOA: Yes
- Services included: Common Area Maintenance
- HOA fee: $125 annually
- HOA name: Spicewood Beach POA
Location
- Region: Spicewood
Financial & listing details
- Price per square foot: $155/sqft
- Tax assessed value: $74,205
- Annual tax amount: $999
- Date on market: 2/14/2025
- Listing terms: Cash,Conventional
- Electric utility on property: Yes
Estimated market value
Not available
Estimated sales range
Not available
Not available
Price history
| Date | Event | Price |
|---|---|---|
| 7/1/2026 | Price change | $149,000-3.9%$155/sqft |
Source:  Unlock MLS #1714869 Report a problem Unlock MLS #1714869 Report a problem | ||
| 5/1/2026 | Price change | $155,000-6.1%$161/sqft |
Source: Unlock MLS #1714869 Report a problem | ||
| 2/17/2026 | Price change | $165,000-5.7%$172/sqft |
Source: Unlock MLS #1714869 Report a problem | ||
| 11/6/2025 | Price change | $175,000-7.4%$182/sqft |
Source: Unlock MLS #1714869 Report a problem | ||
| 8/6/2025 | Price change | $189,000-5.5%$197/sqft |
Source: Unlock MLS #1714869 Report a problem | ||
| 2/14/2025 | Listed for sale | $199,999+11.7%$208/sqft |
Source: Unlock MLS #1714869 Report a problem | ||
| 10/21/2022 | Sold | -- |
Source: Agent Provided Report a problem | ||
| 9/9/2022 | Contingent | $179,000$186/sqft |
Source: Unlock MLS #8203361 Report a problem | ||
| 8/30/2022 | Listed for sale | $179,000$186/sqft |
Source: Unlock MLS #8203361 Report a problem | ||
Public tax history
| Year | Property taxes | Tax assessment |
|---|---|---|
| 2026 | -- | $74,205 |
| 2025 | $982 -3.5% | $74,205 |
| 2024 | $1,018 +1.8% | $74,205 |
| 2023 | $1,000 +837.7% | $74,205 +75.3% |
| 2022 | $107 +3.6% | $42,321 +10% |
| 2021 | $103 | $38,474 +10% |
| 2020 | -- | $34,976 |
| 2019 | $99 | $34,976 +3.6% |
| 2017 | -- | $33,774 +5.7% |
| 2016 | -- | $31,955 +14.5% |
| 2015 | -- | $27,913 |
| 2014 | -- | $27,913 +2.1% |
| 2012 | -- | $27,337 |
| 2011 | -- | $27,337 +1% |
| 2010 | -- | $27,065 |
| 2009 | -- | $27,065 |
| 2008 | -- | $27,065 +31.5% |
| 2007 | -- | $20,589 |
Find assessor info on the county website
Monthly payment
Climate risks
Neighborhood: 78669
Nearby schools
Schools provided by the listing agent
- Elementary: Spicewood (Marble Falls ISD)
- Middle: Marble Falls
- High: Marble Falls
- District: Marble Falls ISD
Source: Unlock MLS. This data may not be complete. We recommend contacting the local school district to confirm school assignments for this home.
Similar homes
- $150,0002 bd1 ba840 sqft105 Elizabeth Dr, Spicewood, TX 78669Active

 MLS ID #4818914, Adam Sadler, Fathom Realty. Unlock MLS
 - $179,5003 bd2 ba1.2k sqft113 Elizabeth Drive, Spicewood, TX 78669-0000For Sale
 MLS ID #170958, Gene E Carrington, Texas Hills and Lakes RE. HLMLS as distributed by MLS GRID
 - $150,0003 bd2 ba1.1k sqft204 40th Street, Horseshoe Bay, TX 78657For Sale
 MLS ID #178921, Kristen A Ribera, My Texas Home Broker. HLMLS as distributed by MLS GRID
 - $150,0003 bd2 ba1.2k sqft2205 5th Street, Horseshoe Bay, TX 78657For Sale
 MLS ID #178861, Bob Tuteur, Hurst Realty, LLC. HLMLS as distributed by MLS GRID
 - $152,0002 bd2 ba1.2k sqft1210 Hi Stirrup Unit 205, Horseshoe Bay, TX 78657ActiveMLS ID #4645808, Zina Rodenbeck, Zina & Co. Real Estate. Unlock MLS
- $152,0002 bd2 ba1.2k sqft1210 Hi Stirrup, Horseshoe Bay, TX 78657For SaleMLS ID #179668, Zina Rodenbeck, Zina & Co. Real Estate. HLMLS as distributed by MLS GRID
- $175,0001 bd1 ba779 sqft3404 American Dr APT 3111, Lago Vista, TX 78645ActiveMLS ID #6261185, Joe Hawes, eXp Realty, LLC. Unlock MLS
- $165,0003 bd2 ba1.2k sqft703 Fir Ln, Cottonwood Shores, TX 78657Active
 MLS ID #623292, Yesenia Rizo, Century 21 Integra. Central Texas MLS
 - $200,0002 bd2 ba1k sqft21207 Cherry Hollow Ct, Leander, TX 78641ActiveMLS ID #3229469, Ron Seay, The Seay Group, LLC. Unlock MLS
- $150,0002 bd2 ba1k sqft5801 Thunderbird #B-22, Leander, TX 78645ActiveMLS ID #2684337, Erin Sigler, Christies Intl Real Estate Lone Star. Unlock MLS
- $144,9002 bd1 ba972 sqft1007 S Pierce Street, Burnet, TX 78611For SaleMLS ID #177850, Sandy N Greer, All City Real Estate Ltd. Co. HLMLS as distributed by MLS GRID
- $149,0002 bd2 ba1.2k sqft1202 Hi Stirrup #401, Horseshoe Bay, TX 78657For SaleMLS ID #178777, Tari Pilgreen, Pilgreen Properties. HLMLS as distributed by MLS GRID
- $175,0003 bd1 ba1.2k sqft15403 Gebron Dr, Lakeway, TX 78734ActiveMLS ID #9483442, Brendan Sanford, Keller Williams Realty. Unlock MLS
- $164,0002 bd2 ba1.3k sqft306 Out Yonder, Horseshoe Bay, TX 78657-0000For SaleMLS ID #179294, Lydia L Miller, Lake It Easy Realty, LLC. HLMLS as distributed by MLS GRID
- $164,0002 bd2 ba1.3k sqft306 Out Yonder Unit 162, Horseshoe Bay, TX 78657ActiveMLS ID #2327562, Lydia Miller, Lake It Easy Realty, LLC. Unlock MLS
- $140,0002 bd2 ba896 sqft21459 Coyote Trl APT B2, Lago Vista, TX 78645ActiveMLS ID #3379178, Jason D White, Jason D White, Broker. Unlock MLS
- $139,5001 bd2 ba744 sqft1919 American Dr #A-123, Lago Vista, TX 78645ActiveMLS ID #6445429, Diana Kazazian, Option One Real Estate. Unlock MLS
- $185,0003 bd2 ba1.1k sqft616 Avenue D, Marble Falls, TX 78654For SaleMLS ID #179606, Kristen A Ribera, My Texas Home Broker. HLMLS as distributed by MLS GRID
- $154,5001 bd1 ba492 sqft3404 American Dr APT 3300, Leander, TX 78645ActiveMLS ID #5888317, Debbie Jennings, Compass RE Texas, LLC. Unlock MLS
