NEW YEAR NEW IMPROVED PRICE!!!!
Located in the cozy community of Creeks Edge in Sneads Ferry you will immediately feel the warmth and potential of this large family home. With an oversize driveway and expansive backyard this home is ready for the annual holiday football games. Entering this meticulous home you will be embraced by the light, airy atmosphere and homey environment. Large living room for entertaining and a formal dining room make hosting a gathering a breeze.
The spacious kitchen with plenty of wooden cabinet space and counter room for food preparation. The attached breakfast area makes for cozy, informal gatherings. The large primary bedroom is on the ground floor and includes an en suite with two closets.
A secluded office with built in cabinets and desk completes the downstairs.
Three large bedrooms and a common bath are located upstairs.
A large garage which includes the washer and dryer as well as plenty of storage space is through the door from the office. A well laid out workbench conveys to the new owners for their maintenance and creative needs.
There is an outdoor shower located next to the extended driveway which may be used for boat storage or conveniently parking your RV. The backyard is something that must be seen. Well laid out and open it provides privacy and room to entertain and enjoy. It is the perfect spot to relax and unwind in your spacious, fenced backyard.
For that boat in your over-sized driveway the Turkey Creek Boat Ramp is only 1 1/4 miles away. An easy ride to get out on the water.
Please schedule your showing today as this home will check all of the boxes that you are seeking. In addition the master bedroom set, dining room set and the kitchen table will convey if buyer wishes.
This home is well maintained and has everything that you would want.
Sold for $420,000
$420,000
205 Skimmer Circle, Sneads Ferry, NC 28460
4beds
2,375sqft
Single Family Residence
Built in 2005
0.69 Acres Lot
$429,600 Zestimate®
$177/sqft
$2,476 Estimated rent
Home value
$429,600
$391,000 - $473,000
$2,476/mo
Zestimate® history
Owner options
List your home for rent
$2,476/mo
Rent Zestimate®
Find your next renter with Zillow Rental Manager. Plus, with online applications, you can quickly screen prospective tenants – for free.
$2,476/mo
Rent Zestimate®
Refinance and save
$2,509/mo
Est. payment
Refinancing to a lower rate could help reduce your monthly payments and save thousands over the life of the loan.
$2,509/mo
Est. payment
Explore your selling options
Work with a Zillow partner agent
Leverage their expertise and Zillow's premium Showcase listings to get your home seen by more buyers.
Get startedList with your own agent
Get your home in front of millions of buyers by listing it on Zillow.
Learn how to do itSell it yourself
Take full control of how buyers see your home on Zillow by listing For Sale by Owner (FSBO).
List your homeWhat's special
Light airy atmosphereSecluded officeEn suiteBreakfast areaSpacious kitchenExtended drivewaySpacious fenced backyard
Zillow last checked:
Listing updated:
Listed by:
Kevin J Cavanagh 910-622-7118,
Sold Buy The Sea Realty
Bought with:
David N Frost, 278232
REAL Broker LLC
Source: Hive MLS,MLS#: 100472440 Originating MLS: Cape Fear Realtors MLS, Inc.
Originating MLS: Cape Fear Realtors MLS, Inc.Facts & features
Interior
Bedrooms & bathrooms
- Bedrooms: 4
- Bathrooms: 3
- Full bathrooms: 2
- 1/2 bathrooms: 1
Rooms
- Room types: Master Bedroom, Living Room, Dining Room, Kitchen, Breakfast Nook, Office, Bathroom 1, Bathroom 2, Bedroom 1, Bedroom 2, Bedroom 3
Primary bedroom
- Level: First
- Dimensions: 18.67 x 12.83
Bedroom 1
- Level: Second
- Dimensions: 13.08 x 11.33
Bedroom 2
- Level: Second
- Dimensions: 13.17 x 11
Bedroom 3
- Level: Second
- Dimensions: 13.08 x 11.42
Bathroom 1
- Level: First
- Dimensions: 12.33 x 15.08
Bathroom 2
- Level: First
- Dimensions: 8.08 x 2.9
Breakfast nook
- Level: First
- Dimensions: 11.25 x 8.42
Dining room
- Level: First
- Dimensions: 13.08 x 12.9
Kitchen
- Level: First
- Dimensions: 13.08 x 11.83
Living room
- Level: First
- Dimensions: 21.67 x 20.75
Office
- Level: First
- Dimensions: 7.9 x 6.58
Heating
- Fireplace Insert, Forced Air, Electric
Cooling
- Heat Pump
Appliances
- Included: Electric Oven, Built-In Microwave, Refrigerator, Dryer, Dishwasher
- Laundry: In Garage
Features
- Master Downstairs
- Flooring: Carpet, Wood
- Basement: None
- Attic: Pull Down Stairs
Interior area
- Total structure area: 2,375
- Total interior livable area: 2,375 sqft
Property
Parking
- Total spaces: 2
- Parking features: Attached
- Has attached garage: Yes
- Details: Extra long driveway
Accessibility
- Accessibility features: None
Features
- Levels: Two
- Stories: 2
- Patio & porch: Porch
- Exterior features: Outdoor Shower
- Fencing: Back Yard,Wood
Lot
- Size: 0.69 Acres
- Dimensions: 40' x 198' x 98' x 168' x 180'
- Features: Cul-De-Sac
Details
- Parcel number: 426701399421
- Zoning: R-15
- Special conditions: Standard
- Horses can be raised: Yes
- Horse amenities: None
Construction
Type & style
- Home type: SingleFamily
- Property subtype: Single Family Residence
Materials
- Vinyl Siding
- Foundation: Slab
- Roof: Shingle
Condition
- New construction: No
- Year built: 2005
Utilities & green energy
- Sewer: Septic Tank
Community & HOA
Community
- Security: Smoke Detector(s)
- Subdivision: Creeks Edge
HOA
- Has HOA: Yes
- Amenities included: Maintenance Common Areas
- HOA fee: $242 monthly
- HOA name: Permiere Mgmt
- HOA phone: 910-679-3012
Location
- Region: Sneads Ferry
Financial & listing details
- Price per square foot: $177/sqft
- Tax assessed value: $314,877
- Annual tax amount: $2,062
- Date on market: 7/19/2025
- Cumulative days on market: 90 days
- Listing agreement: Exclusive Right To Sell
- Listing terms: Cash,FHA,VA Loan
- Road surface type: Paved
Price history
| Date | Event | Price |
|---|---|---|
| 2/25/2025 | Sold | $420,000-2.1%$177/sqft |
Source:  Hive MLS #100472440 Report a problem Hive MLS #100472440 Report a problem | ||
| 1/20/2025 | Pending sale | $429,000$181/sqft |
Source: Hive MLS #100472440 Report a problem | ||
| 1/4/2025 | Price change | $429,000-1.2%$181/sqft |
Source: Hive MLS #100472440 Report a problem | ||
| 11/19/2024 | Price change | $434,000-1.2%$183/sqft |
Source: Hive MLS #100472440 Report a problem | ||
| 10/23/2024 | Listed for sale | $439,389$185/sqft |
Source: Hive MLS #100472440 Report a problem | ||
Public tax history
| Year | Property taxes | Tax assessment |
|---|---|---|
| 2025 | $2,062 +100% | $314,877 |
| 2024 | $1,031 | $314,877 |
| 2023 | $1,031 -50% | $314,877 |
| 2022 | $2,062 +29.1% | $314,877 +39% |
| 2021 | $1,597 | $226,590 |
| 2020 | $1,597 +6.6% | $226,590 +6.6% |
| 2019 | $1,498 -6.2% | $212,510 -6.2% |
| 2018 | $1,597 +8.2% | $226,590 +3.6% |
| 2017 | $1,477 | $218,810 |
| 2016 | $1,477 | $218,810 |
| 2015 | $1,477 | $218,810 |
| 2014 | $1,477 -4.1% | $218,810 -16.8% |
| 2013 | $1,539 | $263,140 |
| 2012 | $1,539 | $263,140 |
| 2011 | $1,539 | $263,140 |
| 2010 | $1,539 -1.4% | $263,140 -0.5% |
| 2009 | $1,561 +7.7% | $264,540 |
| 2008 | $1,449 -0.3% | $264,540 |
| 2007 | $1,454 +19.9% | $264,540 +9.7% |
| 2006 | $1,213 | $241,133 |
Find assessor info on the county website
Neighborhood: 28460
Nearby homes
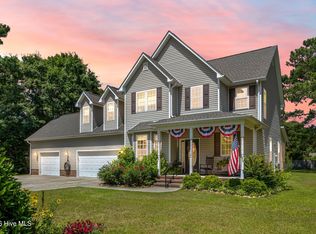
- $465,0004 bd3 ba2.7k sqft203 Skimmer Cir, Sneads Ferry, NC 28460Sold
- $483,1003 bd2 ba2.8k sqft204 Skimmer Cir, Sneads Ferry, NC 28460Off Market
- $389,0004 bd3 ba2.4k sqft322 Osprey Point Dr, Sneads Ferry, NC 28460Sold
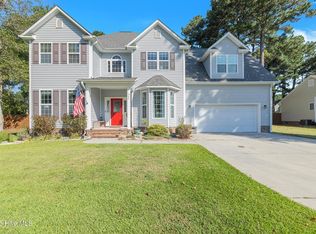
- $401,5004 bd2 ba2.2k sqft103 Plover Cir, Sneads Ferry, NC 28460Off Market
- $420,2004 bd3 ba2.4k sqft324 Osprey Point Dr, Sneads Ferry, NC 28460Off Market
- $420,0004 bd2 ba2.1k sqft320 Osprey Point Dr, Sneads Ferry, NC 28460Sold
- $438,8005 bd2 ba2.5k sqft326 Osprey Point Dr, Sneads Ferry, NC 28460Off Market
- $449,5004 bd4 ba2.7k sqft202 Skimmer Cir, Sneads Ferry, NC 28460Off Market
Nearby schools
GreatSchools rating
- 10/10Coastal ElementaryGrades: K-5Distance: 1.8 mi
- 7/10Dixon MiddleGrades: 6-8Distance: 2.9 mi
- 5/10Dixon HighGrades: 9-12Distance: 5.4 mi
Schools provided by the listing agent
- Elementary: Coastal
- Middle: Dixon
- High: Dixon
Source: Hive MLS. This data may not be complete. We recommend contacting the local school district to confirm school assignments for this home.
Get a cash offer in 3 minutes
Find out how much your home could sell for in as little as 3 minutes with a no-obligation cash offer.
Estimated market value
$429,600
Get a cash offer in 3 minutes
Find out how much your home could sell for in as little as 3 minutes with a no-obligation cash offer.
Estimated market value
$429,600
- North Carolina
- Onslow County
- Sneads Ferry
- 28460
- 205 Skimmer Circle
Nearby cities
Nearby zip codes
Other Sneads Ferry Topics
