Skip main navigation
Sold for $279,500
  • $279,500

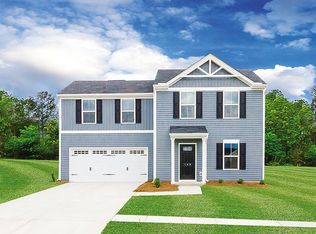
    205 Skipton St, Greenville, SC 29605

    5beds
    2,203sqft
    Single Family Residence, Residential
    Built in ----
    6,534 Square Feet Lot
    $305,200 Zestimate®
    $127/sqft
    $2,390 Estimated rent

    Home value

    $305,200

    $290,000 - $320,000

    $2,390/mo

    Zestimate® history
    Loading
    Loading...

    Owner options

    List your home for rent

    $2,390/mo

    Rent Zestimate®

    Find your next renter with Zillow Rental Manager. Plus, with online applications, you can quickly screen prospective tenants – for free.

    Learn more

    $2,390/mo

    Rent Zestimate®

    Refinance and save

    $1,619/mo

    Est. payment

    Refinancing to a lower rate could help reduce your monthly payments and save thousands over the life of the loan.

    See today's rates

    $1,619/mo

    Est. payment

    Explore your selling options

    Work with a Zillow partner agent

    Leverage their expertise and Zillow's premium Showcase listings to get your home seen by more buyers.

    Get started

    List with your own agent

    Get your home in front of millions of buyers by listing it on Zillow.

    Learn how to do it

    Sell it yourself

    Take full control of how buyers see your home on Zillow by listing For Sale by Owner (FSBO).

    List your home

    What's special

    SELLERS ARE MOTIVATED!!! ***Sellers Offering up to $3K incentive for RATE BUY DOWN, closing costs, etc. with right offer. All appliances including frig and washer/dryer will convey.*** Castlebrook is just MINUTES from beautiful golf courses, the new IMAX Theater, and a variety of parks! This 'almost new' 5 bedroom home is priced to sell! The Plan 2203 is the perfect 5 bedroom 2.5 bath home that maximizes useable space. The first floor is an innovative L-shape that allows for open design without sacrificing functionality. A large coat closet and powder room are conveniently placed off the foyer. The great room is an open plan. You can have a formal dining area, a study, a playroom –whatever your family needs. The dinette flows into a large and well-appointed kitchen that can boast an eat-at island that seats 3 easily. A second family coat closet off the garage is across from nook perfect for an arrival center. Upstairs five bedrooms provide all the room you need. The owner’s bedroom boasts an en suite bath that features a double bowl vanity with an oversized shower. The owner’s closet – no worries about storage here! An ample hall bath, linen closet and laundry complete the upper level.

    Zillow last checked:

    Listing updated:

    Listed by:

    Tawalla Williams 864-918-6557,

    Jubilee Realty, LLC

    Bought with:

    Vaibhav Patel

    Patel Realty Group LLC

    Source: Greater Greenville AOR,MLS#: 1507165MLS Logo

    Facts & features

    Interior

    Bedrooms & bathrooms
    • Bedrooms: 5
    • Bathrooms: 3
    • Full bathrooms: 2
    • 1/2 bathrooms: 1
    Primary bedroom
    • Area: 210
    • Dimensions: 14 x 15
    Bedroom 2
    • Area: 156
    • Dimensions: 12 x 13
    Bedroom 3
    • Area: 132
    • Dimensions: 11 x 12
    Bedroom 4
    • Area: 120
    • Dimensions: 10 x 12
    Bedroom 5
    • Area: 120
    • Dimensions: 10 x 12
    Primary bathroom
    • Features: Double Sink, Full Bath, Shower Only, Walk-In Closet(s)
    • Level: Second
    Dining room
    • Area: 110
    • Dimensions: 10 x 11
    Family room
    • Area: 476
    • Dimensions: 17 x 28
    Kitchen
    • Area: 156
    • Dimensions: 13 x 12
    Heating
    • Electric, Damper Controlled
    Cooling
    • Central Air, Electric, Damper Controlled
    Appliances
    • Included: Cooktop, Dishwasher, Disposal, Dryer, Microwave, Refrigerator, Washer, Electric Cooktop, Free-Standing Electric Range, Electric Water Heater
    • Laundry: 2nd Floor, Walk-in, Laundry Room
    Features
    • Ceiling Smooth, Countertops-Solid Surface, Open Floorplan, Walk-In Closet(s)
    • Flooring: Carpet, Vinyl
    • Windows: Tilt Out Windows, Vinyl/Aluminum Trim, Insulated Windows
    • Basement: None
    • Has fireplace: No
    • Fireplace features: None
    Interior area
    • Total structure area: 2,203
    • Total interior livable area: 2,203 sqft

    Property

    Parking
    • Total spaces: 2
    • Parking features: Attached, Garage Door Opener, Paved
    • Attached garage spaces: 2
    • Has uncovered spaces: Yes
    Features
    • Levels: Two
    • Stories: 2
    • Patio & porch: Patio
    Lot
    • Size: 6,534 sqft
    • Features: 1/2 Acre or Less
    • Topography: Level
    Details
    • Parcel number: 0593070102700

    Construction

    Type & style
    • Home type: SingleFamily
    • Architectural style: Traditional,Craftsman
    • Property subtype: Single Family Residence, Residential
    Materials
    • Vinyl Siding
    • Foundation: Slab
    • Roof: Composition

    Utilities & green energy

    • Sewer: Public Sewer
    • Water: Public
    • Utilities for property: Cable Available, Underground Utilities

    Community & neighborhood

    Security
    • Security features: Smoke Detector(s)
    Community
    • Community features: Common Areas, Street Lights, Playground
    Location
    • Region: Greenville
    • Subdivision: Castlebrook

    Other

    Other facts
    • Listing terms: USDA Loan

    Price history

    DateEventPrice
    2/16/2024Listing removed--
    Source: Zillow Rentals Report a problem
    12/26/2023Price change$2,199-12%$1/sqft
    Source: Zillow Rentals Report a problem
    12/6/2023Listed for rent$2,500$1/sqft
    Source: Zillow Rentals Report a problem
    12/4/2023Sold$279,500-6.7%$127/sqft
    Source: Greater Greenville AOR #1507165 Report a problem
    11/7/2023Contingent$299,490$136/sqft
    Source: Greater Greenville AOR #1507165 Report a problem
    8/31/2023Listed for sale$299,490-3.4%$136/sqft
    Source: Greater Greenville AOR #1507165 Report a problem
    8/29/2023Listing removed--
    Source: Greater Greenville AOR #1498751 Report a problem
    8/15/2023Price change$309,900-1.6%$141/sqft
    Source: Greater Greenville AOR #1498751 Report a problem
    8/4/2023Price change$315,000-1.4%$143/sqft
    Source: Greater Greenville AOR #1498751 Report a problem
    7/21/2023Price change$319,490-1.5%$145/sqft
    Source: Greater Greenville AOR #1498751 Report a problem
    5/16/2023Listed for sale$324,490+59.1%$147/sqft
    Source: Greater Greenville AOR #1498751 Report a problem
    7/9/2018Sold$203,900$93/sqft
    Source: Public Record Report a problem

    Public tax history

    YearProperty taxesTax assessment
    2024$5,189 +251.1%$268,590 +21.8%
    2023$1,478 +4.2%$220,490
    2022$1,418 +1.6%$220,490
    2021$1,395 +2.4%$220,490 +8.9%
    2020$1,363 +2.9%$202,440
    2019$1,324 -6.8%$202,440
    2018$1,421 $202,440

    Find assessor info on the county website

    Neighborhood: 29605

    Nearby schools

    GreatSchools rating
    Schools provided by the listing agent
    • Elementary: Robert Cashion
    • Middle: Woodmont
    • High: Woodmont

    Source: Greater Greenville AOR. This data may not be complete. We recommend contacting the local school district to confirm school assignments for this home.

    Get a cash offer in 3 minutes
    Find out how much your home could sell for in as little as 3 minutes with a no-obligation cash offer.
    Estimated market value
    $305,200
    Get a cash offer in 3 minutes
    Find out how much your home could sell for in as little as 3 minutes with a no-obligation cash offer.
    Estimated market value
    $305,200