Skip main navigation
Closed
  • $344,000

    205 Skyline Cir, Salisbury, NC 28146

    3beds
    1,709sqft
    Single Family Residence
    Built in 2025
    0.18 Acres Lot
    $348,100 Zestimate®
    $201/sqft
    $2,165 Estimated rent

    Home value

    $348,100

    $268,000 - $449,000

    $2,165/mo

    Zestimate® history
    Loading
    Loading...

    Owner options

    List your home for rent

    $2,165/mo

    Rent Zestimate®

    Find your next renter with Zillow Rental Manager. Plus, with online applications, you can quickly screen prospective tenants – for free.

    Learn more

    $2,165/mo

    Rent Zestimate®

    Refinance and save

    $2,042/mo

    Est. payment

    Refinancing to a lower rate could help reduce your monthly payments and save thousands over the life of the loan.

    See today's rates

    $2,042/mo

    Est. payment

    Explore your selling options

    Work with a Zillow partner agent

    Leverage their expertise and Zillow's premium Showcase listings to get your home seen by more buyers.

    Get started

    List with your own agent

    Get your home in front of millions of buyers by listing it on Zillow.

    Learn how to do it

    Sell it yourself

    Take full control of how buyers see your home on Zillow by listing For Sale by Owner (FSBO).

    List your home

    What's special

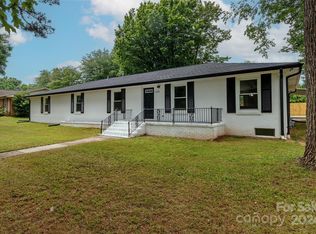
    Private fenceModern white-quartz countertopsSleek high-quality finishesModern contemporary one-story homeExpansive windowsWalk-in pantryBeautiful tiled bathrooms
    Welcome to your dream home! This modern, contemporary one-story home exemplifies clean design and functionality, offering a stylish, minimalist aesthetic with a striking white and black exterior that stands out in its surroundings. Upon entrance, you are warmly greeted with an open-concept floor plan, creating a bright and inviting atmosphere, enhanced by expansive windows that flood the home with natural light and highlight the sleek, high-quality finishes throughout. This home features 3 generously sized bedrooms and 2 beautiful tiled bathrooms with gold fixtures. The Kitchen is a chef's dream, featuring 42" soft close white and honey shaker style cabinets, modern White-Quartz countertops, almost 8ft island, stainless steel appliances, and a walk-in pantry. Luxury Vinyl flooring throughout the home. A 16ft covered patio along with a private fence, ideal for relaxation or recreation. This home truly has it all. Professional photos will be uploaded prior to active date.

    Zillow last checked:

    Listing updated:

    Listed by:

    Jocelyn Zambrano jocelyn.zambrano@exprealty.com,

    eXp Realty, LLC

    Bought with:

    Adyson Roberts

    Realty One Group Revolution

    Source: Canopy MLS as distributed by MLS GRID,MLS#: 4225796MLS Logo

    Facts & features

    Interior

    Bedrooms & bathrooms
    • Bedrooms: 3
    • Bathrooms: 2
    • Full bathrooms: 2
    • Main level bedrooms: 3
    Primary bedroom
    • Level: Main
    Bathroom full
    • Level: Main
    Dining area
    • Level: Main
    Laundry
    • Level: Main
    Living room
    • Level: Main
    Heating
    • Heat Pump
    Cooling
    • Central Air
    Appliances
    • Included: Dishwasher, Electric Range, Electric Water Heater, Microwave
    • Laundry: Laundry Room
    Features
    • Has basement: No
    Interior area
    • Total structure area: 1,709
    • Total interior livable area: 1,709 sqft
    • Finished area above ground: 1,709
    • Finished area below ground: 0

    Property

    Parking
    • Total spaces: 2
    • Parking features: Driveway, Attached Garage, Garage on Main Level
    • Attached garage spaces: 2
    • Has uncovered spaces: Yes
    Features
    • Levels: One
    • Stories: 1
    • Waterfront features: None
    Lot
    • Size: 0.18 Acres
    Details
    • Parcel number: 065C412
    • Zoning: GR-6
    • Special conditions: Standard

    Construction

    Type & style
    • Home type: SingleFamily
    • Property subtype: Single Family Residence
    Materials
    • Fiber Cement
    • Foundation: Crawl Space
    Condition
    • New construction: Yes
    • Year built: 2025

    Utilities & green energy

    • Sewer: Public Sewer
    • Water: City

    Community & HOA

    Community
    • Subdivision: Rowan Terrace
    Location
    • Region: Salisbury

    Financial & listing details

    • Price per square foot: $201/sqft
    • Tax assessed value: $43,615
    • Annual tax amount: $543
    • Date on market: 3/7/2025
    • Cumulative days on market: 26 days
    • Listing terms: Cash,Conventional,FHA,VA Loan
    • Road surface type: Concrete, Paved

    Price history

    DateEventPrice
    5/2/2025Sold$344,000-0.2%$201/sqft
    Source: Canopy MLS as distributed by MLS GRID #4225796 Report a problem
    4/2/2025Pending sale$344,800$202/sqft
    Source: Canopy MLS as distributed by MLS GRID #4225796 Report a problem
    3/29/2025Price change$344,800-1.3%$202/sqft
    Source: Canopy MLS as distributed by MLS GRID #4225796 Report a problem
    3/20/2025Price change$349,200-1.4%$204/sqft
    Source: Canopy MLS as distributed by MLS GRID #4225796 Report a problem
    3/7/2025Listed for sale$354,200$207/sqft
    Source: Canopy MLS as distributed by MLS GRID #4225796 Report a problem

    Public tax history

    YearProperty taxesTax assessment
    2025$543 $43,615
    Find assessor info on the county website

    Neighborhood: 28146

    Nearby schools

    GreatSchools rating
    Get pre-qualified for a loan
    At Zillow Home Loans, we can pre-qualify you in as little as 5 minutes with no impact to your credit score.

    An equal housing lender. NMLS #10287.

    Sell for more on Zillow
    Get a Zillow Showcase℠ listing at no additional cost and you could sell for .
    $348,100
    2% more
    +$6,962
    With Zillow Showcase(estimated)
    $355,062