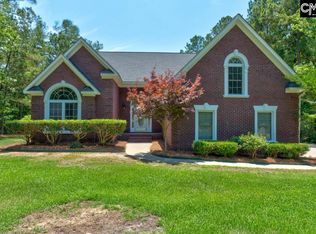
Over two acres and a stocked pond change the way you get to live at home. At 205 Soft Stone Drive, there’s room between you and the neighbors, space to enjoy the outdoors, and a backyard that feels like more than just a backyard. The all-brick, 2,887-square-foot home offers 4 bedrooms and 2.5 bathrooms, with hardwood floors, abundant natural light, and open views of the surrounding property creating a bright and inviting feel throughout the main living areas. The kitchen features stainless steel appliances and flows naturally into the surrounding spaces, keeping the home comfortable for everyday living while offering plenty of room when friends and family gather. Step outside and the property becomes the real story. Over 2 acres give you room to actually use your land, while the stocked pond puts fishing and time by the water just steps from your door. Mature trees create natural separation between neighboring homes, adding privacy while preserving the open feel of the property.There’s also a covered structure for an RV, boat, or additional vehicles, along with extra on-site storage giving you space for the things that often don’t fit comfortably on a traditional homesite. 205 Soft Stone Drive isn’t about having more house packed onto less land. It’s about having the house, the land, and the freedom to enjoy both. Disclaimer: CMLS has not reviewed and, therefore, does not endorse vendors who may appear in listings.
For sale
Price cut: $20K (8/10)
$694,900
205 Soft Stone Dr, Blythewood, SC 29016
4beds
2,887sqft
Single Family Residence
Built in 2001
2.23 Acres Lot
$675,800 Zestimate®
$241/sqft
$-- HOA
What's special
Stocked pondHardwood floorsAbundant natural lightOver two acres
- 143 days
- 1,007
- 88
Zillow last checked:
Listing updated:
Listed by:
Renard Perry,
Yip Premier Real Estate LLC
Source: Consolidated MLS,MLS#: 635600
Facts & features
Interior
Bedrooms & bathrooms
- Bedrooms: 4
- Bathrooms: 3
- Full bathrooms: 2
- 1/2 bathrooms: 1
- Partial bathrooms: 1
- Main level bathrooms: 2
Rooms
- Room types: Office, FROG (No Closet)
Primary bedroom
- Features: Double Vanity, Bath-Private, Separate Shower, Walk-In Closet(s), Separate Water Closet
- Level: Main
Bedroom 2
- Features: Ceiling Fan(s), Closet-Private
- Level: Second
Bedroom 3
- Features: Ceiling Fan(s)
- Level: Second
Dining room
- Features: Floors-Hardwood, Molding
- Level: Main
Great room
- Level: Main
Kitchen
- Features: Eat-in Kitchen, Floors-Hardwood, Granite Counters, Backsplash-Tiled, Cabinets-Painted
- Level: Main
Heating
- Central, Electric, Heat Pump 1st Lvl, Heat Pump 2nd Lvl, Multiple Units
Cooling
- Central Air, Heat Pump 1st Lvl, Heat Pump 2nd Lvl
Appliances
- Included: Built-In Range, Smooth Surface, Dishwasher, Disposal, Water Softener Owned, Microwave Above Stove
- Laundry: Electric, Heated Space, Main Level
Features
- Built-in Features
- Flooring: Hardwood, Tile, Carpet
- Doors: French Doors
- Basement: Crawl Space
- Attic: Pull Down Stairs,Attic Access
- Number of fireplaces: 1
- Fireplace features: Gas Log-Propane
Interior area
- Total structure area: 2,887
- Total interior livable area: 2,887 sqft
Video & virtual tour
Property
Parking
- Total spaces: 2
- Parking features: Garage Door Opener
- Attached garage spaces: 2
Features
- Stories: 2
- Exterior features: Landscape Lighting, Gutters - Full, Lake Fed Irrigation
- Waterfront features: Common Pond
Lot
- Size: 2.23 Acres
- Features: On Water
Details
- Additional structures: Shed(s), Workshop
- Parcel number: 206060405
- Other equipment: Satellite Dish
Construction
Type & style
- Home type: SingleFamily
- Architectural style: Traditional
- Property subtype: Single Family Residence
Materials
- Brick-All Sides-AbvFound
Condition
- New construction: No
- Year built: 2001
Utilities & green energy
- Sewer: Septic Tank
- Water: Well
- Utilities for property: Cable Connected, Cable Available, Electricity Connected
Community & HOA
Community
- Security: Security System Leased
- Subdivision: LANGFORD MEADOWS
HOA
- Has HOA: No
Location
- Region: Blythewood
Financial & listing details
- Price per square foot: $241/sqft
- Tax assessed value: $316,900
- Annual tax amount: $2,943
- Date on market: 6/3/2026
- Listing agreement: Exclusive Right To Sell
- Road surface type: Paved
Estimated market value
$675,800
$642,000 - $710,000
$2,801/mo
Price history
| Date | Event | Price |
|---|---|---|
| 8/10/2026 | Price change | $694,900-2.8%$241/sqft |
Source:  Consolidated MLS #635600 Report a problem Consolidated MLS #635600 Report a problem | ||
| 7/23/2026 | Price change | $714,900-5.3%$248/sqft |
Source: Consolidated MLS #635600 Report a problem | ||
| 7/14/2026 | Price change | $754,900-5%$261/sqft |
Source: Consolidated MLS #635600 Report a problem | ||
| 6/3/2026 | Listed for sale | $795,000+174.1%$275/sqft |
Source: Consolidated MLS #635600 Report a problem | ||
| 2/20/2015 | Sold | $290,000-3%$100/sqft |
Source: Agent Provided Report a problem | ||
| 1/12/2015 | Pending sale | $299,000$104/sqft |
Source: Keller Williams Columbia #351250 Report a problem | ||
| 10/6/2014 | Price change | $299,000-0.3%$104/sqft |
Source: Keller Williams Columbia #351250 Report a problem | ||
| 8/31/2014 | Price change | $300,000-2.4%$104/sqft |
Source: Keller Williams Columbia #351250 Report a problem | ||
| 8/7/2014 | Price change | $307,500-0.2%$107/sqft |
Source: Keller Williams Columbia #351250 Report a problem | ||
| 7/12/2014 | Price change | $308,000-0.3%$107/sqft |
Source: Keller Williams Columbia #351250 Report a problem | ||
| 6/24/2014 | Price change | $309,000-0.3%$107/sqft |
Source: Keller Williams Columbia #351250 Report a problem | ||
| 4/12/2014 | Price change | $310,000-1.6%$107/sqft |
Source: Keller Williams Columbia #351250 Report a problem | ||
| 3/29/2014 | Listed for sale | $315,000+7%$109/sqft |
Source: Keller Williams Columbia #351250 Report a problem | ||
| 3/29/2012 | Listing removed | $294,500$102/sqft |
Source: Visual Tour #275743 Report a problem | ||
| 3/7/2012 | Listed for sale | $294,500$102/sqft |
Source: Visual Tour #275743 Report a problem | ||
| 9/7/2011 | Listing removed | $294,500$102/sqft |
Source: ERA Wilder Realty #275743 Report a problem | ||
| 3/13/2011 | Listed for sale | $294,500-1.8%$102/sqft |
Source: ERA Wilder Realty #275743 Report a problem | ||
| 9/12/2010 | Listed for sale | $300,000+500%$104/sqft |
Source: ERA Wilder Realty #275743 Report a problem | ||
| 5/16/2001 | Sold | $50,000$17/sqft |
Source: Agent Provided Report a problem | ||
Public tax history
| Year | Property taxes | Tax assessment |
|---|---|---|
| 2022 | $2,943 -1.2% | $12,680 |
| 2021 | $2,978 -1.6% | $12,680 |
| 2020 | $3,026 +0.9% | $12,680 +0.8% |
| 2019 | $2,997 +5.2% | $12,580 +7.3% |
| 2018 | $2,849 | $11,720 +1% |
| 2017 | $2,849 +3.1% | $11,600 |
| 2016 | $2,764 +0.4% | $11,600 |
| 2015 | $2,753 -0.4% | $11,600 -96% |
| 2014 | $2,764 +0.2% | $290,000 +2400% |
| 2013 | $2,759 | $11,600 -11.6% |
| 2012 | -- | $13,120 |
| 2011 | -- | $13,120 |
| 2010 | -- | $13,120 |
| 2009 | -- | $13,120 +15% |
| 2008 | -- | $11,410 |
| 2007 | -- | $11,410 |
| 2006 | -- | $11,410 |
| 2005 | -- | $11,410 +22.6% |
| 2004 | -- | $9,310 |
| 2003 | -- | $9,310 -33.3% |
| 2002 | -- | $13,960 |
Find assessor info on the county website
Monthly payment
Est. payment
Payment breakdown
Explore the cost of this home by adjusting the details. Changes won't be saved.Climate risks
Neighborhood: 29016
Nearby schools
Schools provided by the listing agent
- Elementary: Langford
- Middle: Muller Road
- High: Blythewood
- District: Richland Two
Source: Consolidated MLS. This data may not be complete. We recommend contacting the local school district to confirm school assignments for this home.