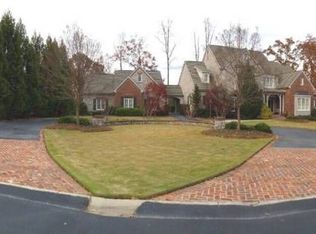
Stunning home located on the 2nd hole of the Lake Course @ Eagle's Landing Country Club. Eagle's Landing is a gated community located approximately 20 minutes from Hartsfield Jackson International Airport and 40 minutes from downtown Atlanta. Medical facilities, schools and shopping are 5 minutes away. The floor plan of this home provides several options for family living, entertaining or multi generational living. The stunning grand foyer with dual staircases sets the tone for what you will find in this extraordinary property. The foyer is flanked by a formal living room and a formal dining room. Beyond the foyer is the large great room and adjacent sunroom overlooking the golf course and the in-ground pool and spa. A large kitchen with tons of cabinets, granite counters, island and separate breakfast area opens into another living area. The primary bedroom is located on the main level and is adorned with a tray ceiling and sitting area. The primary bathroom is oversized and boasts dual vanities, dressing area, jetted tub, steam shower and 2 custom closets. The 2nd level has two large suites with full bathrooms and an additional 2 bedrooms with a full jack-n-jill styled bathroom. A media area is also located on the 2nd level. The terrace level is finished with a 2nd kitchen, bar, large theater room, family room, exercise room and more. Several options for outdoor living space can be found on the deck accessible from the main living area and the terrace level. The pool and spa are surrounding by concrete decking with plenty of room for chairs, etc. Interior features include wood flooring, expansive trim, 2nd laundry in terrace level, and more. A membership to Eagle's Landing Country Club is available.
Closed
Zillow last checked:
Listing updated:
Bought with:
Brianne D Drake, 204443
Atlanta Fine Homes - Sotheby's Int'l
Source: GAMLS,MLS#: 10603030
Price history
| Date | Event | Price |
|---|---|---|
| 10/17/2025 | Sold | $1,075,000-6.5%$114/sqft |
Source:  GAMLS #10603030 Report a problem GAMLS #10603030 Report a problem | ||
| 9/24/2025 | Pending sale | $1,150,000$122/sqft |
Source: GAMLS #10603030 Report a problem | ||
| 9/12/2025 | Listed for sale | $1,150,000-3.8%$122/sqft |
Source: GAMLS #10603030 Report a problem | ||
| 9/12/2025 | Listing removed | $1,195,000$127/sqft |
Source: GAMLS #10522553 Report a problem | ||
| 8/22/2025 | Pending sale | $1,195,000$127/sqft |
Source: GAMLS #10522553 Report a problem | ||
| 7/1/2025 | Price change | $1,195,000-7.7%$127/sqft |
Source: GAMLS #10522553 Report a problem | ||
| 5/15/2025 | Listed for sale | $1,295,000+184.8%$138/sqft |
Source: GAMLS #10522553 Report a problem | ||
| 8/8/2011 | Sold | $454,650+98.5%$48/sqft |
Source: Public Record Report a problem | ||
| 7/22/2011 | Price change | $229,000-54.1%$24/sqft |
Source: Auction.com #30615850 Report a problem | ||
| 6/14/2011 | Price change | $499,000-7.6%$53/sqft |
Source: Bullard Realty, Co #3030863 Report a problem | ||
| 5/25/2011 | Price change | $540,000-9.8%$57/sqft |
Source: Bullard Realty, Co #3030863 Report a problem | ||
| 4/23/2011 | Price change | $599,000-3.4%$64/sqft |
Source: Bullard Realty, Co #3030863 Report a problem | ||
| 3/19/2011 | Listed for sale | $620,000+7.3%$66/sqft |
Source: Coldwell Banker Bullard Realty #3030863 Report a problem | ||
| 3/10/2011 | Sold | $578,000-45%$61/sqft |
Source: Public Record Report a problem | ||
| 8/2/2005 | Sold | $1,050,000+708.3%$112/sqft |
Source: Public Record Report a problem | ||
| 12/29/1997 | Sold | $129,900$14/sqft |
Source: Public Record Report a problem | ||


Get a cash offer in 3 minutes
Find out how much your home could sell for in as little as 3 minutes with a no-obligation cash offer.
Estimated market value
$1,038,700
