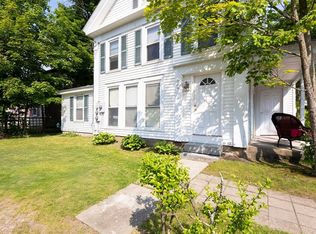
This is the Asa Smith house built approximately 1825 of post and beam construction. Home at one time had a barrel shop. Twin chimneys, exposed corner andceiling beams. 6 fireplaces, 2 bee hive baking ovens. The kitchen has its own fireplace with bee hive bake oven, 6 burner gas stove for the gourmet or baker. Diningroom also has fireplace with bee hive oven. LIVINGROOM is a spacious 30' width with 2 built in hutches for storage and display. Wide pine floors are all original. Owners added first floor sunroom/den with exterior access and electric baseboard heat. 2nd floor has 3-4 bedrooms- one room used as an office. Full bath on 2nd has 4' antique tub and a separate shower stall. Detached oversized 2 car garage has 9ft.doors, walk up to 2nd floor workshop. Attached rear storage shed. Fully fenced yard. Central Air is a modern luxury. Home has been beautifully and respectfully restored and maintained.Roofs on house and garage less than 5 years old.
Sold for $585,000
$585,000
205 South St, Wrentham, MA 02093
4beds
1,685sqft
Single Family Residence
Built in 1825
0.48 Acres Lot
$626,200 Zestimate®
$347/sqft
$3,502 Estimated rent
Home value
$626,200
$576,000 - $683,000
$3,502/mo
Zestimate® history
Owner options
List your home for rent
$3,502/mo
Rent Zestimate®
Find your next renter with Zillow Rental Manager. Plus, with online applications, you can quickly screen prospective tenants – for free.
$3,502/mo
Rent Zestimate®
Refinance and save
$3,917/mo
Est. payment
Refinancing to a lower rate could help reduce your monthly payments and save thousands over the life of the loan.
$3,917/mo
Est. payment
Explore your selling options
Work with a Zillow partner agent
Leverage their expertise and Zillow's premium Showcase listings to get your home seen by more buyers.
Get startedList with your own agent
Get your home in front of millions of buyers by listing it on Zillow.
Learn how to do itSell it yourself
Take full control of how buyers see your home on Zillow by listing For Sale by Owner (FSBO).
List your homeWhat's special
Central airSeparate shower stallPost and beam constructionBuilt in hutchesAntique tubWide pine floorsFully fenced yard
Zillow last checked:
Listing updated:
Listed by:
Irene Levesque 508-208-6373,
First New England Realty Group 508-384-3655
Bought with:
Lisa Shestack
Keller Williams Elite
Source: MLS PIN,MLS#: 73311659
Facts & features
Interior
Bedrooms & bathrooms
- Bedrooms: 4
- Bathrooms: 2
- Full bathrooms: 1
- 1/2 bathrooms: 1
Primary bedroom
- Features: Closet
- Level: Second
Bedroom 2
- Features: Closet, Flooring - Wood
- Level: Second
Bedroom 3
- Features: Closet, Flooring - Wood
- Level: Second
Bedroom 4
- Features: Flooring - Wood
- Level: Second
Primary bathroom
- Features: No
Bathroom 1
- Features: Bathroom - Half
- Level: First
Bathroom 2
- Features: Bathroom - Full, Bathroom - With Tub & Shower
- Level: Second
Dining room
- Features: Flooring - Wood
- Level: First
Family room
- Level: First
Kitchen
- Features: Flooring - Wood, Kitchen Island
- Level: First
Living room
- Features: Flooring - Wood
- Level: First
- Area: 450
- Dimensions: 30 x 15
Heating
- Forced Air, Electric Baseboard, Natural Gas
Cooling
- Central Air
Appliances
- Included: Electric Water Heater, Water Heater, Range, Dishwasher, Refrigerator, Washer, Dryer
- Laundry: Linen Closet(s), First Floor, Electric Dryer Hookup, Washer Hookup
Features
- Closet, Mud Room, Walk-up Attic
- Flooring: Wood, Pine
- Windows: Screens
- Basement: Full,Interior Entry,Bulkhead,Unfinished
- Number of fireplaces: 6
- Fireplace features: Dining Room, Kitchen, Living Room, Master Bedroom
Interior area
- Total structure area: 1,685
- Total interior livable area: 1,685 sqft
Property
Parking
- Total spaces: 8
- Parking features: Detached, Garage Door Opener, Storage, Workshop in Garage, Paved Drive, Off Street
- Garage spaces: 2
- Uncovered spaces: 6
Features
- Patio & porch: Patio
- Exterior features: Patio, Rain Gutters, Storage, Screens, Fenced Yard
- Fencing: Fenced/Enclosed,Fenced
- Waterfront features: Lake/Pond, Beach Ownership(Public)
Lot
- Size: 0.48 Acres
- Features: Level
Details
- Parcel number: 295482
- Zoning: r-30
Construction
Type & style
- Home type: SingleFamily
- Architectural style: Colonial,Antique,Saltbox
- Property subtype: Single Family Residence
Materials
- Frame, Post & Beam
- Foundation: Stone
- Roof: Shingle
Condition
- Year built: 1825
Utilities & green energy
- Electric: Generator, Circuit Breakers, 200+ Amp Service
- Sewer: Inspection Required for Sale, Private Sewer
- Water: Public
- Utilities for property: for Gas Range, for Electric Dryer, Washer Hookup
Green energy
- Energy efficient items: Thermostat
Community & HOA
Community
- Features: Tennis Court(s), Park, Walk/Jog Trails, Conservation Area, Highway Access, House of Worship, Public School
- Security: Security System
- Subdivision: center of town-near Randall Road Plaza &Library
HOA
- Has HOA: No
Location
- Region: Wrentham
Financial & listing details
- Price per square foot: $347/sqft
- Tax assessed value: $456,200
- Annual tax amount: $5,474
- Date on market: 8/19/2026
- Exclusions: Kitchen Light Over Island.
- Road surface type: Paved
Price history
| Date | Event | Price |
|---|---|---|
| 2/28/2025 | Sold | $585,000-2.3%$347/sqft |
Source: MLS PIN #73311659 Report a problem | ||
| 11/12/2024 | Listed for sale | $599,000$355/sqft |
Source: MLS PIN #73311659 Report a problem | ||
| 11/12/2024 | Listing removed | $599,000$355/sqft |
Source: MLS PIN #73287932 Report a problem | ||
| 9/10/2024 | Listed for sale | $599,000$355/sqft |
Source: MLS PIN #73287932 Report a problem | ||
Public tax history
| Year | Property taxes | Tax assessment |
|---|---|---|
| 2025 | $5,442 -0.6% | $469,500 +2.9% |
| 2024 | $5,474 +16% | $456,200 +22% |
| 2023 | $4,720 -8.8% | $374,000 -1.2% |
| 2022 | $5,175 +2.4% | $378,600 +5.4% |
| 2021 | $5,054 +12.6% | $359,200 +14% |
| 2020 | $4,490 +11% | $315,100 +10% |
| 2019 | $4,044 -11% | $286,400 -10.2% |
| 2018 | $4,543 +4.7% | $319,000 +4.8% |
| 2017 | $4,338 +0.9% | $304,400 +1.1% |
| 2016 | $4,300 +2.3% | $301,100 +7.3% |
| 2015 | $4,203 +0.9% | $280,600 +3.1% |
| 2014 | $4,167 +0.9% | $272,200 -0.6% |
| 2013 | $4,128 -4.7% | $273,900 -8.7% |
| 2012 | $4,330 +1.8% | $300,100 -0.7% |
| 2011 | $4,254 +5.2% | $302,100 -8.7% |
| 2010 | $4,045 | $331,000 |
| 2009 | $4,045 +6.3% | $331,000 -2.4% |
| 2008 | $3,807 +2.8% | $339,000 -2.5% |
| 2007 | $3,702 +2.7% | $347,600 +3.8% |
| 2006 | $3,605 +4.5% | $335,000 +6.1% |
| 2005 | $3,449 +3.5% | $315,800 +5.3% |
| 2004 | $3,332 +1.5% | $299,900 +24% |
| 2003 | $3,283 +15.6% | $241,900 +21% |
| 2001 | $2,841 +34.4% | $199,900 +43.8% |
| 1996 | $2,114 | $139,000 |
Find assessor info on the county website
Neighborhood: 02093
Nearby homes
- $538,9003 bd1 ba1.6k sqft193 South St, Wrentham, MA 02093Off Market
- $669,9006 bd4 ba3.3k sqft209 South St, Wrentham, MA 02093Sold
- $---- bd-- ba-- sqft209 South St UNIT 2, Wrentham, MA 02093Off Market
- $758,5004 bd3 ba2.5k sqft215 South St, Wrentham, MA 02093Off Market
- $718,1003 bd3 ba2k sqft15 Sumner Perry Dr, Wrentham, MA 02093Off Market
- $629,8003 bd1 ba2.4k sqft216 South St, Wrentham, MA 02093Off Market
- $---- bd-- ba-- sqft185 South St, Wrentham, MA 02093Off Market
- $731,7003 bd3 ba2.2k sqft224 South St, Wrentham, MA 02093Off Market
Nearby schools
GreatSchools rating
- 9/10Delaney SchoolGrades: PK-3Distance: 0.2 mi
- 6/10King Philip Middle SchoolGrades: 7-8Distance: 2.4 mi
- 7/10King Philip Regional High SchoolGrades: 9-12Distance: 0.7 mi
Schools provided by the listing agent
- Elementary: Delaney
- Middle: Kp Middle
- High: King Philip
Source: MLS PIN. This data may not be complete. We recommend contacting the local school district to confirm school assignments for this home.
Get a cash offer in 3 minutes
Find out how much your home could sell for in as little as 3 minutes with a no-obligation cash offer.
Estimated market value
$626,200
Get a cash offer in 3 minutes
Find out how much your home could sell for in as little as 3 minutes with a no-obligation cash offer.
Estimated market value
$626,200
- Massachusetts
- Norfolk County
- Wrentham
- 02093
- 205 South St
