Skip main navigation
Sold for $285,900
  • $285,900

    205 Southwick St, Feeding Hills, MA 01030

    5beds
    1,764sqft
    Single Family Residence
    Built in 1954
    0.25 Acres Lot
    $362,500 Zestimate®
    $162/sqft
    $3,308 Estimated rent

    Home value

    $362,500

    $344,000 - $381,000

    $3,308/mo

    Zestimate® history
    Loading
    Loading...

    Owner options

    List your home for rent

    $3,308/mo

    Rent Zestimate®

    Find your next renter with Zillow Rental Manager. Plus, with online applications, you can quickly screen prospective tenants – for free.

    Learn more

    $3,308/mo

    Rent Zestimate®

    Refinance and save

    $1,852/mo

    Est. payment

    Refinancing to a lower rate could help reduce your monthly payments and save thousands over the life of the loan.

    See today's rates

    $1,852/mo

    Est. payment

    Explore your selling options

    Work with a Zillow partner agent

    Leverage their expertise and Zillow's premium Showcase listings to get your home seen by more buyers.

    Get started

    List with your own agent

    Get your home in front of millions of buyers by listing it on Zillow.

    Learn how to do it

    Sell it yourself

    Take full control of how buyers see your home on Zillow by listing For Sale by Owner (FSBO).

    List your home

    What's special

    Pellet stoveHot water tankHardwood floorsSpacious rooms
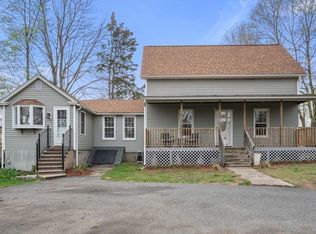
    Charming 5 bedroom /2 bath cape located in the Feeding Hills section of Agawam. Enjoy the 4 season sunroom with a pellet stove while you have your morning coffee and croissants watching your gardens grow. Spacious rooms are wonderful for entertaining or sleep over guests. Many hardwood floors, Hot water tank is 7 mo. old, Heating system- 4 yrs., Central Air -3 yrs, Electric panel is 7 yrs. -so much to offer . Just minutes to highway and shopping ---This one is a keeper !

    Zillow last checked:

    Listing updated:

    Listed by:

    Kathy Wallis-McCann 413-531-0535,

    Coldwell Banker Realty - Western MA 413-567-8931

    Bought with:

    The BKaye Team

    BKaye Realty

    Source: MLS PIN,MLS#: 73138782

    Facts & features

    Interior

    Bedrooms & bathrooms
    • Bedrooms: 5
    • Bathrooms: 2
    • Full bathrooms: 2
    • Main level bathrooms: 1
    Primary bedroom
    • Features: Ceiling Fan(s), Closet, Flooring - Laminate, Lighting - Overhead
    • Level: Second
    Bedroom 2
    • Features: Ceiling Fan(s), Closet, Flooring - Hardwood, Lighting - Overhead
    • Level: First
    Bedroom 3
    • Features: Ceiling Fan(s), Closet, Flooring - Hardwood, Lighting - Overhead
    • Level: First
    Bedroom 4
    • Features: Ceiling Fan(s), Closet, Flooring - Laminate, Lighting - Overhead
    • Level: Second
    Bedroom 5
    • Features: Ceiling Fan(s), Closet, Flooring - Laminate, Lighting - Overhead
    • Level: Second
    Primary bathroom
    • Features: No
    Bathroom 1
    • Features: Bathroom - Full, Bathroom - With Tub & Shower, Flooring - Vinyl
    • Level: Main,First
    Bathroom 2
    • Features: Bathroom - Full, Bathroom - With Tub & Shower, Flooring - Vinyl
    • Level: Second
    Kitchen
    • Features: Ceiling Fan(s), Flooring - Vinyl, Dining Area, Kitchen Island, Remodeled, Lighting - Overhead
    • Level: Main,First
    Living room
    • Features: Ceiling Fan(s), Flooring - Hardwood, Cable Hookup, Exterior Access, Lighting - Overhead
    • Level: Main,First
    Heating
    • Forced Air, Oil
    Cooling
    • Central Air
    Appliances
    • Included: Water Heater, Range, Dishwasher, Microwave, Refrigerator, Washer, Dryer
    • Laundry: Electric Dryer Hookup, Exterior Access, Washer Hookup, In Basement
    Features
    • Ceiling Fan(s), Lighting - Overhead, Sun Room
    • Flooring: Vinyl, Laminate, Hardwood
    • Windows: Insulated Windows, Screens
    • Basement: Full,Bulkhead,Sump Pump,Concrete,Unfinished
    • Has fireplace: Yes
    • Fireplace features: Wood / Coal / Pellet Stove
    Interior area
    • Total structure area: 1,764
    • Total interior livable area: 1,764 sqft

    Property

    Parking
    • Total spaces: 4
    • Parking features: Attached, Garage Door Opener, Storage, Paved Drive, Off Street, Paved
    • Attached garage spaces: 2
    • Uncovered spaces: 2
    Features
    • Patio & porch: Porch - Enclosed, Patio
    • Exterior features: Porch - Enclosed, Patio, Screens, Fenced Yard
    • Fencing: Fenced
    Lot
    • Size: 0.25 Acres
    • Features: Cleared, Gentle Sloping
    Details
    • Parcel number: M:00C9 B:0008 L:2,2475674
    • Zoning: RA2

    Construction

    Type & style
    • Home type: SingleFamily
    • Architectural style: Cape
    • Property subtype: Single Family Residence
    Materials
    • Frame
    • Foundation: Block
    • Roof: Shingle
    Condition
    • Year built: 1954

    Utilities & green energy

    • Electric: Circuit Breakers
    • Sewer: Public Sewer
    • Water: Public
    • Utilities for property: for Electric Range, for Electric Dryer, Washer Hookup

    Community & neighborhood

    Community
    • Community features: Shopping, Golf, Highway Access, Public School
    Location
    • Region: Feeding Hills

    Other

    Other facts
    • Road surface type: Paved

    Price history

    DateEventPrice
    8/25/2023Sold$285,900$162/sqft
    Source: MLS PIN #73138782 Report a problem
    8/4/2023Contingent$285,900$162/sqft
    Source: MLS PIN #73138782 Report a problem
    7/20/2023Listed for sale$285,900+45.9%$162/sqft
    Source: MLS PIN #73138782 Report a problem
    6/27/2017Sold$195,900+3.2%$111/sqft
    Source: Public Record Report a problem
    5/2/2017Pending sale$189,900$108/sqft
    Source: Cichetti Teamwork @ Sears Real Estate #72090422 Report a problem
    4/26/2017Price change$189,900-2.6%$108/sqft
    Source: Cichetti Teamwork @ Sears Real Estate #72090422 Report a problem
    4/19/2017Price change$195,000-2.5%$111/sqft
    Source: Cichetti Teamwork @ Sears Real Estate #72090422 Report a problem
    2/1/2017Price change$200,000-2.4%$113/sqft
    Source: Cichetti Teamwork @ Sears Real Estate #72090422 Report a problem
    12/30/2016Price change$204,900-4.7%$116/sqft
    Source: Cichetti Teamwork @ Sears Real Estate #72090422 Report a problem
    11/7/2016Listed for sale$214,900+43.3%$122/sqft
    Source: Cichetti Teamwork @ Sears Real Estate #72090422 Report a problem
    4/24/2015Sold$150,000+15.4%$85/sqft
    Source: Public Record Report a problem
    6/12/2003Sold$130,000+8.4%$74/sqft
    Source: Public Record Report a problem
    5/28/1999Sold$119,900$68/sqft
    Source: Public Record Report a problem

    Public tax history

    YearProperty taxesTax assessment
    2025$4,412 +5.2%$301,400 +4.5%
    2024$4,195 +10.2%$288,500 +19.6%
    2023$3,808 +4.3%$241,300 +6.4%
    2022$3,652 +5.5%$226,700 +10%
    2021$3,461 -1%$206,000 +2.9%
    2020$3,495 +7.1%$200,100 +2%
    2019$3,265 +7.3%$196,100 +7%
    2018$3,043 +4.6%$183,200 +2.7%
    2017$2,908 +3.2%$178,300 +2.4%
    2016$2,819 +5.2%$174,200 +2.4%
    2015$2,679 -1%$170,200
    2014$2,706 +1.9%$170,200
    2013$2,655 -1.2%$170,200 -8.8%
    2012$2,688 +3%$186,700 +0.2%
    2011$2,610 +3.6%$186,400 -4.3%
    2010$2,519 +4.7%$194,700 -2.4%
    2009$2,407 +6%$199,400 +3.1%
    2008$2,271 +3.1%$193,400 +3.8%
    2007$2,202 +4.2%$186,300 +5.1%
    2006$2,113 +5.2%$177,300 +18.7%
    2005$2,009 +4.9%$149,400 +15%
    2004$1,916 +0.3%$129,900
    2003$1,911 +20.3%$129,900 +24.1%
    2001$1,588 $104,700

    Find assessor info on the county website

    Neighborhood: 01030

    Nearby schools

    GreatSchools rating
    Schools provided by the listing agent
    • High: Agawam

    Source: MLS PIN. This data may not be complete. We recommend contacting the local school district to confirm school assignments for this home.

    Get pre-qualified for a loan
    At Zillow Home Loans, we can pre-qualify you in as little as 5 minutes with no impact to your credit score.

    An equal housing lender. NMLS #10287.

    Sell for more on Zillow
    Get a Zillow Showcase℠ listing at no additional cost and you could sell for .
    $362,500
    2% more
    +$7,250
    With Zillow Showcase(estimated)
    $369,750