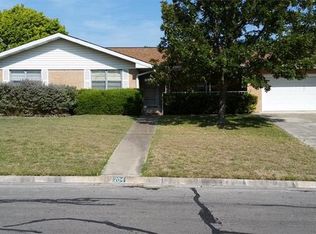
Open Great Room floor plan, on level lot, in the desirable Greenwood Forest Subdivision with NO CITY TAXES. Enter to vaulted ceiling, built in bookshelves framing large window to rear yard. Kitchen includes eat at counter, breakfast area, and open archway to Great Room. Separate dining room provides two built in corner glass front cabinets, with easy service from the kitchen. Large Primary bedroom with closet. Primary bath affords dual vanity, Shower, tons of cabinets, and two walk-in closets which makes sharing easy. Large guest bath convenient to additional spacious bedrooms, including linen cabinet. Laundry area with newly installed laminate flooring, and utility sink. More cabinets, and fold down ironing board. Ample built in storage throughout the home. There is a nice covered patio conducive to outdoor entertaining. Privacy fence, mature shade trees, and a 10x8 building in rear. Window a/c in garage. Vinyl wood flooring in living areas. Tile in entryway and baths. Fresh interior paint, Ceiling fans, Receptacles and switches replaced throughout.
This property is off market, which means it's not currently listed for sale or rent on Zillow. This may be different from what's available on other websites or public sources.