Step inside this brand-new Foundry Plan 1 and discover a private bedroom and full bath just off the entry that work beautifully for guests or a quiet home office, and access to the 2-car attached garage. Upstairs, the home opens into a light-filled great room flowing to the dining area and a kitchen built for entertaining with an oversized island, walk-in pantry, quartz countertops, and upgraded cabinetry throughout. The private balcony just beyond becomes an extension of the room. On the top floor, a generous loft flexes to whatever you need, and the primary suite retreats behind dual sinks and a roomy walk-in closet, alongside a secondary bedroom and a conveniently located laundry room. Neighborhood Park, playground, and trails outside your door; the Vine Trail, downtown Napa, and Napa Valley Unified schools all close by. Wine Country living, redefined.
New construction
$828,503
205 Splittail Way, Napa, CA 94558
4beds
2,138sqft
:
Get pre-qualified$5,674/mo
Residential, Single Family Residence
Built in 2026
2,040 Square Feet Lot
$826,000 Zestimate®
$388/sqft
$257/mo HOA
What's special
Oversized islandKitchen built for entertainingSecondary bedroomRoomy walk-in closetQuartz countertopsDining areaLight-filled great room
- 6 days |
- 379 |
- 10 |
Zillow last checked:
Listing updated:
Listed by:
Michele Joy DRE #01867016 925-856-5686,
Brookfield Residential
Source: Bay East AOR,MLS#: 41142757
Facts & features
Interior
Bedrooms & bathrooms
- Bedrooms: 4
- Bathrooms: 4
- Full bathrooms: 3
- Partial bathrooms: 1
Rooms
- Room types: 1 Bedroom, 1 Bath, Main Entry, 0.5 Bath, Family Room, Office, Eat-In Kitchen
Bathroom
- Features: Shower Over Tub, Solid Surface, Split Bath, Updated Baths, Fiberglass, Stall Shower, Tile, Window
Kitchen
- Features: Breakfast Bar, Breakfast Nook, Counter - Solid Surface, Stone Counters, Dishwasher, Disposal, Gas Range/Cooktop, Ice Maker Hookup, Kitchen Island, Microwave, Pantry, Self-Cleaning Oven, Updated Kitchen
Heating
- Electric, Zoned, Central
Cooling
- Central Air, ENERGY STAR Qualified Equipment
Appliances
- Included: Dishwasher, Gas Range, Plumbed For Ice Maker, Microwave, Self Cleaning Oven, Electric Water Heater, ENERGY STAR Qualified Appliances
- Laundry: Hookups Only, Laundry Room, Upper Level
Features
- Breakfast Bar, Breakfast Nook, Counter - Solid Surface, Pantry, Updated Kitchen, Smart Thermostat
- Flooring: Tile, Vinyl, Carpet
- Doors: Weather Stripped Door(s)
- Windows: Double Pane Windows, Screens, ENERGY STAR Qualified Windows
- Has fireplace: No
- Fireplace features: None
Interior area
- Total structure area: 2,138
- Total interior livable area: 2,138 sqft
Property
Parking
- Total spaces: 2
- Parking features: Attached, Garage, Direct Access, Enclosed, Deck, Side By Side, Garage Door Opener
- Garage spaces: 2
Features
- Levels: Three Or More
- Stories: 3
- Patio & porch: Deck, Covered
- Pool features: None
- Fencing: Fenced
Lot
- Size: 2,040 Square Feet
- Features: Level
Details
- Special conditions: Standard
Construction
Type & style
- Home type: SingleFamily
- Architectural style: Colonial,Farm House
- Property subtype: Residential, Single Family Residence
Materials
- Brick, Stone, Stucco, Cement Siding
- Foundation: Slab
- Roof: Tile
Condition
- New Construction
- New construction: Yes
- Year built: 2026
Details
- Builder name: Brookfield Res
Utilities & green energy
- Electric: Photovoltaics Seller Owned, Photovoltaics Third-Party Owned
- Sewer: Public Sewer
- Water: Public
- Utilities for property: Cable Available, Internet Available, Natural Gas Connected, Individual Electric Meter
Green energy
- Energy efficient items: Insulation
- Energy generation: Solar Available
- Water conservation: Low-Flow Fixtures
Community & HOA
Community
- Security: Fire Sprinkler System, Double Strapped Water Heater
- Subdivision: Not Listed
HOA
- Has HOA: Yes
- Amenities included: Greenbelt, Playground, BBQ Area, Golf Course, Park, Picnic Area, Trail(s)
- Services included: Common Area Maint, Maintenance Grounds
- HOA fee: $257 monthly
- HOA name: CALL LISTING AGENT
- HOA phone: 707-415-4602
Location
- Region: Napa
Financial & listing details
- Price per square foot: $388/sqft
- Price range: $828.5K - $828.5K
- Date on market: 7/24/2026
- Listing agreement: Excl Right
- Listing terms: Builder's Lender-In-House,CalHFA,Cash,Conventional,1031 Exchange,FHA,VA Loan
Estimated market value
$826,000
$785,000 - $867,000
$4,905/mo
Price history
| Date | Event | Price |
|---|---|---|
| 7/24/2026 | Listed for sale | $828,503+0.4%$388/sqft |
Source:  Bay East AOR #41142757 Report a problem Bay East AOR #41142757 Report a problem | ||
| 6/11/2026 | Listing removed | $825,452$386/sqft |
Source:  Brookfield Residential Report a problem Brookfield Residential Report a problem | ||
| 5/22/2026 | Price change | $825,452+2.5%$386/sqft |
Source: Brookfield Residential Report a problem | ||
| 4/17/2026 | Price change | $805,130+2.2%$377/sqft |
Source: Brookfield Residential Report a problem | ||
| 3/7/2026 | Listed for sale | $787,730$368/sqft |
Source: Brookfield Residential Report a problem | ||
Public tax history
Tax history is unavailable.
Monthly payment
Est. payment
Payment breakdown
Explore the cost of this home by adjusting the details. Changes won't be saved.Climate risks
Neighborhood: 94558
Nearby schools
GreatSchools rating
- 3/10Phillips Elementary SchoolGrades: K-5Distance: 2.1 mi
- 4/10Silverado Middle SchoolGrades: 6-8Distance: 2.9 mi
- 6/10Napa High SchoolGrades: 9-12Distance: 4 mi
Schools provided by the listing agent
- District: Napa Valley Unified
Source: Bay East AOR. This data may not be complete. We recommend contacting the local school district to confirm school assignments for this home.
- $973,4734 bd4 ba2.6k sqft180 Gali Way, Napa, CA 94558New Construction

- $822,8003 bd4 ba2.1k sqft184 Gali Way, Napa, CA 94558Off Market
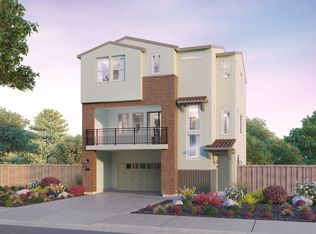
- $897,2004 bd4 ba2.6k sqft211 Splittail Way, Napa, CA 94558Off Market
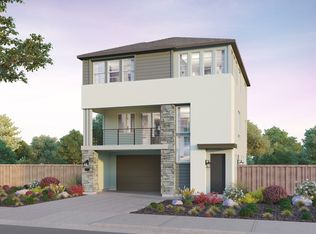
- $849,9904 bd4 ba2.3k sqft188 Gali Way, Napa, CA 94558New Construction
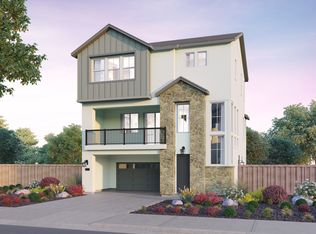
- $813,6003 bd4 ba2.1k sqft193 Splittail Way, Napa, CA 94558Off Market
- $830,4004 bd4 ba2.3k sqft217 Splittail Way, Napa, CA 94558Off Market
- $819,9003 bd4 ba2.1k sqft176 Gali Way, Napa, CA 94558Off Market
- $25,997-- bd-- ba-- sqft306 Maritime Dr, Napa, CA 94558Off Market
A local agent can set up tours, give advice and negotiate with sellers.
A local lender can help you make sure your offer is ready when you are.
Similar homes
- $838,2404 bd3 ba2.5k sqft369 Hideaway Dr, Napa, CA 94558New Construction
 Bay East AOR
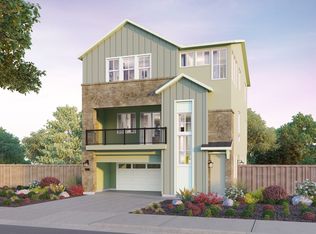
 - from $929,9904 bd4 ba2.6k sqftResidence 3 Plan, Foundry at RiverSound Napa, Napa, CA 94558New Construction
 Brookfield Residential
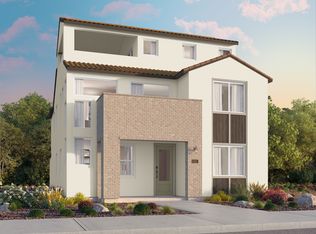
 - from $838,2404 bd3 ba2.3k sqftResidence 1 Plan, Patina at RiverSound Napa, Napa, CA 94558New Construction
 Brookfield Residential
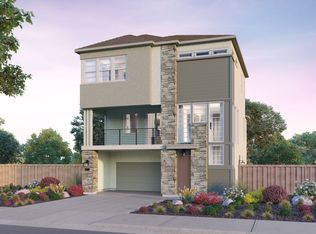
 - from $849,9904 bd4 ba2.3k sqftResidence 2 Plan, Foundry at RiverSound Napa, Napa, CA 94558New Construction
 Brookfield Residential
 - $849,9904 bd4 ba2.3k sqft188 Gali Way, Napa, CA 94558New ConstructionBrookfield Residential
- $949,3614 bd3 ba2.5k sqft354 Sagebrush Dr, Napa, CA 94558New ConstructionBrookfield Residential
- $880,0004 bd3 ba2.3k sqft303 Flagship Drive, Napa, CA 94558For SaleMLS ID #326053071, Ryan Nemeyer, Engel & Volkers Napa. BAREIS
- $879,1674 bd4 ba2.3k sqft187 Splittail Way, Napa, CA 94558New ConstructionBrookfield Residential
- from $947,2314 bd3 ba2.5k sqftResidence 2 Plan, Patina at RiverSound Napa, Napa, CA 94558New ConstructionBrookfield Residential
- from $919,9905 bd5 ba2.8k sqftResidence 3 Plan, Patina at RiverSound Napa, Napa, CA 94558New ConstructionBrookfield Residential
- from $749,9904 bd3 ba2k sqftResidence 3 Plan, Copperleaf at RiverSound Napa, Napa, CA 94558New ConstructionBrookfield Residential
- $759,9904 bd3 ba2.1k sqft185 Gali Way, Napa, CA 94558New ConstructionBrookfield Residential
- $973,4734 bd4 ba2.6k sqft180 Gali Way, Napa, CA 94558New ConstructionBrookfield Residential
- $749,9904 bd3 ba2k sqft191 Gali Way, Napa, CA 94558New ConstructionBrookfield Residential
- $929,9904 bd4 ba2.6k sqft168 Gali Way, Napa, CA 94558New ConstructionBrookfield Residential
- $929,9904 bd4 ba2.6k sqft181 Splittail Way, Napa, CA 94558New ConstructionBrookfield Residential
- from $759,9904 bd3 ba2.1k sqftResidence 4 Plan, Copperleaf at RiverSound Napa, Napa, CA 94558New ConstructionBrookfield Residential
- $947,2314 bd3 ba2.5k sqft355 Cordelia Dr, Napa, CA 94558New ConstructionBrookfield Residential
- from $759,9903 bd3 ba2k sqftResidence 2 Plan, Copperleaf at RiverSound Napa, Napa, CA 94558New ConstructionBrookfield Residential
- $759,9904 bd3 ba2.1k sqft173 Gali Way, Napa, CA 94558New ConstructionBrookfield Residential
Local buyer's agents are ready to help
