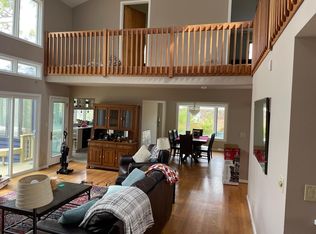
The best in golf community living in this easy maintenance brick and vinyl home directly on the golf course and convenient to shopping, the beach and hospital. Open and bright with beautifully appointed granite counters in kitchen and baths, gas log fireplace, a delightful sun room overlooking the golf course, spacious room over garage with independent mini-split HVAC, trex deck, airy ceilings, laundry room, and a large first floor main suite that has a door to the deck, huge walk-in closet, jetted tub and separate shower. Garage has built in storage on 2 sides. This gorgeous livable home will please discerning Crystal Coast buyers.
Sold for $475,000
$475,000
205 Spruce Drive, Morehead City, NC 28557
3beds
2,125sqft
Single Family Residence
Built in 1998
0.3 Acres Lot
$506,600 Zestimate®
$224/sqft
$2,192 Estimated rent
Home value
$506,600
$481,000 - $532,000
$2,192/mo
Zestimate® history
Owner options
List your home for rent
$2,192/mo
Rent Zestimate®
Find your next renter with Zillow Rental Manager. Plus, with online applications, you can quickly screen prospective tenants – for free.
$2,192/mo
Rent Zestimate®
Refinance and save
$2,782/mo
Est. payment
Refinancing to a lower rate could help reduce your monthly payments and save thousands over the life of the loan.
$2,782/mo
Est. payment
Explore your selling options
Work with a Zillow partner agent
Leverage their expertise and Zillow's premium Showcase listings to get your home seen by more buyers.
Get startedList with your own agent
Get your home in front of millions of buyers by listing it on Zillow.
Learn how to do itSell it yourself
Take full control of how buyers see your home on Zillow by listing For Sale by Owner (FSBO).
List your homeWhat's special
Convenient to shoppingJetted tubTrex deckSpacious roomLaundry roomHuge walk-in closetGas log fireplace
Zillow last checked:
Listing updated:
Listed by:
Barbara F. Johnson 252-241-1152,
Crystal Coast RE Connection
Bought with:
Sharon Robinson, 118357
Home Finders, Robinson & Assoc
Source: Hive MLS,MLS#: 100422113 Originating MLS: Carteret County Association of Realtors
Originating MLS: Carteret County Association of RealtorsFacts & features
Interior
Bedrooms & bathrooms
- Bedrooms: 3
- Bathrooms: 2
- Full bathrooms: 2
Rooms
- Room types: Master Bedroom, Great Room, Kitchen, Sunroom, Dining Room, Laundry, Fnshd Room over Garage, Bedroom 2, Bedroom 3, Bathroom 1, Bathroom 2
Primary bedroom
- Level: First
Bedroom 2
- Level: First
Bedroom 3
- Level: First
Bathroom 1
- Level: First
Bathroom 2
- Level: First
Dining room
- Level: First
Other
- Level: Second
Great room
- Level: First
Kitchen
- Level: First
Laundry
- Level: First
Sunroom
- Level: First
Heating
- Heat Pump, Electric
Cooling
- Heat Pump
Appliances
- Included: Electric Oven, Built-In Microwave, Water Softener, Self Cleaning Oven, Refrigerator, Ice Maker, Dishwasher
- Laundry: Laundry Room
Features
- Master Downstairs, Walk-in Closet(s), Vaulted Ceiling(s), Whirlpool, Generator Plug, Kitchen Island, Ceiling Fan(s), Pantry, Walk-in Shower, Blinds/Shades, Gas Log, Walk-In Closet(s)
- Flooring: Carpet, Laminate, LVT/LVP, Tile
- Doors: Storm Door(s)
- Basement: None
- Attic: Partially Floored,Pull Down Stairs
- Has fireplace: Yes
- Fireplace features: Gas Log
Interior area
- Total structure area: 2,125
- Total interior livable area: 2,125 sqft
Property
Parking
- Total spaces: 5
- Parking features: Garage Faces Side, Concrete, Garage Door Opener, Off Street
- Uncovered spaces: 5
Features
- Levels: One and One Half
- Stories: 2
- Patio & porch: Deck, Porch
- Exterior features: Storm Doors
- Pool features: None
- Fencing: Partial,Vinyl
- Has view: Yes
- View description: Golf Course
- Waterfront features: Water Access Comm
- Frontage type: Golf Course
Lot
- Size: 0.3 Acres
- Dimensions: 14 x 87 x 153 irr
- Features: On Golf Course, Corner Lot, Water Access Comm
Details
- Parcel number: 635609054237000
- Zoning: Residential
- Special conditions: Standard
Construction
Type & style
- Home type: SingleFamily
- Property subtype: Single Family Residence
Materials
- Brick
- Foundation: Slab
- Roof: Composition
Condition
- New construction: No
- Year built: 1998
Details
- Warranty included: Yes
Utilities & green energy
- Water: Public
- Utilities for property: Sewer Connected, Water Available, Water Connected
Community & HOA
Community
- Security: Smoke Detector(s)
- Subdivision: Brandywine Bay
HOA
- Has HOA: Yes
- Amenities included: Boat Slip - Assigned, Clubhouse, Pool, Gated, Golf Course, Maintenance Common Areas, Maintenance Roads, Marina, Park, Picnic Area, Playground, RV/Boat Storage, Street Lights
- HOA fee: $375 monthly
- HOA name: BOA Brandywine Owners Association
- HOA phone: 203-623-1968
Location
- Region: Morehead City
Financial & listing details
- Price per square foot: $224/sqft
- Tax assessed value: $307,942
- Annual tax amount: $1,565
- Date on market: 10/9/2025
- Cumulative days on market: 8 days
- Listing agreement: Exclusive Right To Sell
- Listing terms: Cash,Conventional,FHA,VA Loan
- Road surface type: Paved
Price history
| Date | Event | Price |
|---|---|---|
| 2/12/2024 | Sold | $475,000-0.8%$224/sqft |
Source:  Hive MLS #100422113 Report a problem Hive MLS #100422113 Report a problem | ||
| 1/22/2024 | Pending sale | $479,000$225/sqft |
Source: Hive MLS #100422113 Report a problem | ||
| 1/18/2024 | Listed for sale | $479,000+29.5%$225/sqft |
Source: Hive MLS #100422113 Report a problem | ||
| 4/27/2021 | Sold | $370,000-7.3%$174/sqft |
Source: Hive MLS #100259266 Report a problem | ||
| 3/9/2021 | Pending sale | $399,000$188/sqft |
Source: Hive MLS #100259266 Report a problem | ||
| 3/3/2021 | Listed for sale | $399,000+613.8%$188/sqft |
Source: Hive MLS #100259266 Report a problem | ||
| 6/8/2020 | Listing removed | $55,900$26/sqft |
Source: MyMHcommunity Report a problem | ||
| 5/20/2020 | Listed for sale | $55,900$26/sqft |
Source: MyMHcommunity Report a problem | ||
Public tax history
| Year | Property taxes | Tax assessment |
|---|---|---|
| 2025 | $1,391 -6.7% | $423,901 +37.7% |
| 2024 | $1,491 -4.7% | $307,942 |
| 2023 | $1,565 +10.9% | $307,942 |
| 2022 | $1,411 +4.1% | $307,942 +13.9% |
| 2021 | $1,355 | $270,404 -3.4% |
| 2020 | -- | $280,054 +3.6% |
| 2019 | $1,040 | $270,361 |
| 2017 | $1,040 -14.9% | $270,361 |
| 2016 | $1,222 | $270,361 |
| 2015 | $1,222 +2.1% | $270,361 -7.9% |
| 2014 | $1,196 | $293,589 |
| 2013 | -- | $293,589 |
| 2012 | -- | -- |
| 2011 | -- | -- |
| 2010 | -- | $340,240 |
| 2009 | -- | $340,240 |
Find assessor info on the county website
Neighborhood: Brandywine Bay
Nearby homes
- $530,2003 bd3 ba2.4k sqft106 Wistaria Cir, Morehead City, NC 28557Off Market
- $495,6003 bd2 ba2.1k sqft204 Spruce Dr, Morehead City, NC 28557Off Market
- $--3 bd2 ba-- sqft204 Spruce Pines Dr, Newport, NC 28570Off Market
- $298,4003 bd2 ba1.1k sqft203 Spruce Dr, Morehead City, NC 28557Off Market

- $470,2003 bd3 ba2.2k sqft202 Spruce Dr, Morehead City, NC 28557Off Market
- $479,9003 bd3 ba1.6k sqft104 Wistaria Cir, Morehead City, NC 28557Off Market
- $419,9003 bd3 ba1.9k sqft102 Wistaria Cir, Morehead City, NC 28557Sold
- $425,0003 bd2 ba2k sqft204 Holly Ln, Morehead City, NC 28557Sold
Nearby schools
GreatSchools rating
- 8/10Morehead City Primary SchoolGrades: PK-3Distance: 3.2 mi
- 5/10West Carteret High SchoolGrades: 8-12Distance: 2.8 mi
- 5/10Morehead Elementary At Camp GlennGrades: 4-5Distance: 4.9 mi
Get a cash offer in 3 minutes
Find out how much your home could sell for in as little as 3 minutes with a no-obligation cash offer.
Estimated market value
$506,600
Get a cash offer in 3 minutes
Find out how much your home could sell for in as little as 3 minutes with a no-obligation cash offer.
Estimated market value
$506,600
- North Carolina
- Carteret County
- Morehead City
- 28557
- Brandywine Bay
- 205 Spruce Drive
Nearby cities
Nearby neighborhoods
Nearby zip codes
Other Morehead City Topics
