Back on the market. Located in tranquil Masters Glenn, 205 Spy Glass Way offers a spacious and well-maintained home in Hendersonville, TN. This one owner home features a bright, freshly painted and flowing floor-plan with ample living space. A modern kitchen with SS appliances, center island. Comfortable bedrooms with large closets. Enjoy the serene backyard perfect for outdoor activities from resting on the screened porch or gathering by the grill on the patio. All just minutes from local amenities, top ranking schools, parks and Old Hickory Lake. Ideal for both relaxation and convenience, this home is a must-see! New roof 2022, new granite kitchen countertops 2022, all new kitchen appliances 2020, master bath shower renovated 2021, whole house interior painted 2024, HVAC main unit 2023. A $2,500 lender credit is available and will be applied towards the buyer's closing costs and pre-paids if the buyer chooses to use the seller’s preferred lender. Credit not to exceed 1% of loan amount.
Closed
$553,000
205 Spy Glass Way, Hendersonville, TN 37075
4beds
2,448sqft
Single Family Residence, Residential
Built in 2000
0.3 Acres Lot
$550,700 Zestimate®
$226/sqft
$2,833 Estimated rent
Home value
$550,700
$512,000 - $589,000
$2,833/mo
Zestimate® history
Owner options
List your home for rent
$2,833/mo
Rent Zestimate®
Find your next renter with Zillow Rental Manager. Plus, with online applications, you can quickly screen prospective tenants – for free.
$2,833/mo
Rent Zestimate®
Refinance and save
$3,498/mo
Est. payment
Refinancing to a lower rate could help reduce your monthly payments and save thousands over the life of the loan.
$3,498/mo
Est. payment
Explore your selling options
Work with a Zillow partner agent
Leverage their expertise and Zillow's premium Showcase listings to get your home seen by more buyers.
Get startedList with your own agent
Get your home in front of millions of buyers by listing it on Zillow.
Learn how to do itSell it yourself
Take full control of how buyers see your home on Zillow by listing For Sale by Owner (FSBO).
List your homeWhat's special
Center islandSerene backyardScreened porch
Zillow last checked:
Listing updated:
Listed by:
Michelle Glass 615-946-5179,
Zeitlin Sotheby's International Realty
Bought with:
Aubre Rios, 356585
Tennessee's Elite at BHHS PenFed Realty
Source: RealTracs MLS as distributed by MLS GRID,MLS#: 2775881
Facts & features
Interior
Bedrooms & bathrooms
- Bedrooms: 4
- Bathrooms: 3
- Full bathrooms: 2
- 1/2 bathrooms: 1
Bedroom 1
- Features: Full Bath
- Level: Full Bath
- Area: 195 Square Feet
- Dimensions: 15x13
Bedroom 2
- Features: Extra Large Closet
- Level: Extra Large Closet
- Area: 144 Square Feet
- Dimensions: 12x12
Bedroom 3
- Features: Extra Large Closet
- Level: Extra Large Closet
- Area: 120 Square Feet
- Dimensions: 12x10
Bedroom 4
- Features: Extra Large Closet
- Level: Extra Large Closet
- Area: 110 Square Feet
- Dimensions: 11x10
Bonus room
- Features: Second Floor
- Level: Second Floor
- Area: 210 Square Feet
- Dimensions: 15x14
Den
- Area: 238 Square Feet
- Dimensions: 17x14
Dining room
- Features: Formal
- Level: Formal
- Area: 144 Square Feet
- Dimensions: 12x12
Kitchen
- Features: Eat-in Kitchen
- Level: Eat-in Kitchen
- Area: 216 Square Feet
- Dimensions: 18x12
Heating
- Dual, Natural Gas
Cooling
- Dual, Electric
Appliances
- Included: Electric Oven, Electric Range, Dishwasher, Disposal, Microwave, Refrigerator, Stainless Steel Appliance(s)
- Laundry: Electric Dryer Hookup, Washer Hookup
Features
- Ceiling Fan(s), Entrance Foyer, Extra Closets, High Ceilings, Walk-In Closet(s)
- Flooring: Carpet, Wood, Vinyl
- Basement: Crawl Space
- Number of fireplaces: 1
- Fireplace features: Gas
Interior area
- Total structure area: 2,448
- Total interior livable area: 2,448 sqft
- Finished area above ground: 2,448
Property
Parking
- Total spaces: 2
- Parking features: Garage Faces Side, Aggregate
- Garage spaces: 2
Features
- Levels: Two
- Stories: 2
- Patio & porch: Patio, Deck, Screened
- Fencing: Back Yard
Lot
- Size: 0.3 Acres
- Dimensions: 89 x 150
- Features: Private, Views
Details
- Parcel number: 146A C 00500 000
- Special conditions: Standard
Construction
Type & style
- Home type: SingleFamily
- Architectural style: Traditional
- Property subtype: Single Family Residence, Residential
Materials
- Brick
- Roof: Shingle
Condition
- New construction: No
- Year built: 2000
Utilities & green energy
- Sewer: Public Sewer
- Water: Public
- Utilities for property: Electricity Available, Water Available, Cable Connected, Underground Utilities
Community & HOA
Community
- Subdivision: Masters Glenn At Cou
HOA
- Has HOA: Yes
- Amenities included: Underground Utilities
- HOA fee: $265 annually
Location
- Region: Hendersonville
Financial & listing details
- Price per square foot: $226/sqft
- Tax assessed value: $547,800
- Annual tax amount: $2,560
- Date on market: 1/10/2025
- Electric utility on property: Yes
Price history
| Date | Event | Price |
|---|---|---|
| 3/20/2025 | Sold | $553,000-1.2%$226/sqft |
Source:  RealTracs MLS as distributed by MLS GRID #2775881 Report a problem RealTracs MLS as distributed by MLS GRID #2775881 Report a problem | ||
| 3/10/2025 | Pending sale | $559,900$229/sqft |
Source: RealTracs MLS as distributed by MLS GRID #2775881 Report a problem | ||
| 2/3/2025 | Contingent | $559,900$229/sqft |
Source: RealTracs MLS as distributed by MLS GRID #2775881 Report a problem | ||
| 1/29/2025 | Listed for sale | $559,900$229/sqft |
Source: RealTracs MLS as distributed by MLS GRID #2775881 Report a problem | ||
| 1/20/2025 | Contingent | $559,900$229/sqft |
Source: RealTracs MLS as distributed by MLS GRID #2775881 Report a problem | ||
| 1/10/2025 | Listed for sale | $559,900+168.5%$229/sqft |
Source: RealTracs MLS as distributed by MLS GRID #2775881 Report a problem | ||
| 6/22/2000 | Sold | $208,500$85/sqft |
Source: Public Record Report a problem | ||
Public tax history
| Year | Property taxes | Tax assessment |
|---|---|---|
| 2025 | $2,752 | $136,950 |
| 2024 | $2,752 +7.5% | $136,950 +69.7% |
| 2023 | $2,560 -0.3% | $80,725 -75% |
| 2022 | $2,568 +40.6% | $322,900 |
| 2021 | $1,826 | $322,900 |
| 2020 | $1,826 -28.9% | $322,900 |
| 2019 | $2,568 +401.1% | $322,900 +19.4% |
| 2018 | $512 -79.2% | $270,400 |
| 2017 | $2,465 | -- |
| 2016 | $2,465 | -- |
| 2015 | $2,465 +19.8% | -- |
| 2014 | $2,057 +14.6% | -- |
| 2011 | $1,795 -0.6% | $67,602 |
| 2010 | $1,806 | $67,602 |
| 2009 | $1,806 | $67,602 |
| 2008 | -- | $67,602 +11.3% |
| 2007 | $1,767 | $60,712 |
| 2006 | $1,767 +2.3% | $60,712 +16.4% |
| 2005 | $1,727 +1.6% | $52,178 +1.6% |
| 2004 | $1,700 | $51,359 |
| 2002 | $1,700 | $51,359 +9.3% |
| 2001 | -- | $46,974 -75% |
| 2000 | -- | $187,895 |
Find assessor info on the county website
Neighborhood: 37075
Nearby homes
- $627,4004 bd3 ba3k sqft207 Spy Glass Way, Hendersonville, TN 37075Off Market
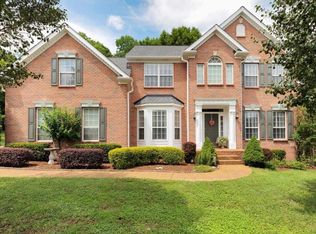
- $561,100-- bd3 ba2.6k sqft203 Spy Glass Way, Hendersonville, TN 37075Off Market
- $686,5004 bd3 ba3.3k sqft201 Spy Glass Way, Hendersonville, TN 37075Off Market

- $604,300-- bd3 ba2.3k sqft209 Spy Glass Way, Hendersonville, TN 37075Off Market
- $556,3004 bd3 ba2.6k sqft206 Spy Glass Way, Hendersonville, TN 37075Off Market
- $585,3004 bd3 ba2.7k sqft204 Spy Glass Way, Hendersonville, TN 37075Off Market
- $585,3005 bd3 ba2.7k sqft208 Spy Glass Way, Hendersonville, TN 37075Off Market
- $552,5003 bd3 ba2.5k sqft199 Spy Glass Way, Hendersonville, TN 37075Off Market
Nearby schools
GreatSchools rating
- 9/10Station Camp Elementary SchoolGrades: PK-5Distance: 1.9 mi
- 8/10Station Camp Middle SchoolGrades: 6-8Distance: 2 mi
- 8/10Station Camp High SchoolGrades: 9-12Distance: 1.6 mi
Schools provided by the listing agent
- Elementary: Station Camp Elementary
- Middle: Station Camp Middle School
- High: Station Camp High School
Source: RealTracs MLS as distributed by MLS GRID. This data may not be complete. We recommend contacting the local school district to confirm school assignments for this home.
Get a cash offer in 3 minutes
Find out how much your home could sell for in as little as 3 minutes with a no-obligation cash offer.
Estimated market value
$550,700
Get a cash offer in 3 minutes
Find out how much your home could sell for in as little as 3 minutes with a no-obligation cash offer.
Estimated market value
$550,700
- Tennessee
- Sumner County
- Hendersonville
- 37075
- 205 Spy Glass Way
Nearby cities
Nearby zip codes
Other Hendersonville Topics
