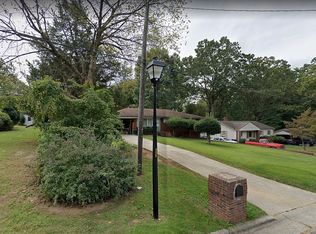
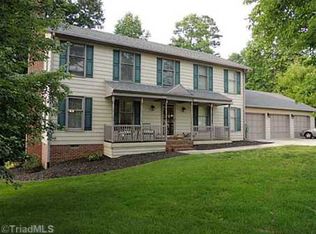
All brick custom built home on ½ acre cul-de-sac lot. Back yard has large deck overlooking wooded lot and privacy fence. Open floor plan, hardwood floors, sun room, three gas fireplaces, large master suite, skylights, arched doorways, 18 foot ceilings in foyer, dining room & 2nd bedroom, central vacuum system. Gourmet kitchen with Thermador Professional six burner gas stove, exhaust with heat lamps, double oven, solid counters, & custom cabinets. Second floor has bedroom, full bath & bonus room with closet. Features: Built in 1998 3,000 square feet 10 rooms 4 bedrooms 3.5 bathrooms 2-car attached garage 3 gas fireplaces – living room, sun room, master bedroom Jen Air double oven Kitchen island with built in microwave, dishwasher, double sink Gas heat and water heater Large front porch with lighting and ceiling fans Room Dimensions: Living 17’ x 16’ Dining 14’ x 11 Kitchen 17’ x 12.5’ Sun room 24’ x 11.5’ Entry 11’ x 7.5’ Master Bedroom 17.5’ x 13’ Bedroom 2 14’ x 9’ Bedroom 3 11’ x 9.5’ Bedroom 4 14.4’ x 9’5’ Bonus 20’ x 16’ Sitting 11’ x 6’ Schools: Elementary: Florence Middle: Southwest High: Southwest Neighborhood Description Small town close to highways, shopping and public services.
This property is not currently displayed as for sale or rent on Zillow. This may be different from what's on other websites or public sources.