Spacious 4 bdrm 2.5 bath home with high end touch and an over-sized 2 car garage in a nice quiet neighborhood. Great woodburning fireplace in the living room. Nice kitchen with premium granite countertop, travertine backsplash and farmhouse sink. Huge upstairs master suite with double walk-in closet. All bedrooms are upstairs. Large backyard with shed and great spacious front yard.
Sold
Price Unknown
205 Stardust Ln, Desoto, TX 75115
4beds
2,450sqft
Single Family Residence
Built in 1960
0.28 Acres Lot
$307,700 Zestimate®
$--/sqft
$2,500 Estimated rent
Home value
$307,700
$283,000 - $329,000
$2,500/mo
Zestimate® history
Owner options
List your home for rent
$2,500/mo
Rent Zestimate®
Find your next renter with Zillow Rental Manager. Plus, with online applications, you can quickly screen prospective tenants – for free.
$2,500/mo
Rent Zestimate®
Refinance and save
Refinancing to a lower rate could help reduce your monthly payments and save thousands over the life of the loan.
Explore your selling options
Work with a Zillow partner agent
Leverage their expertise and Zillow's premium Showcase listings to get your home seen by more buyers.
Get startedList with your own agent
Get your home in front of millions of buyers by listing it on Zillow.
Learn how to do itSell it yourself
Take full control of how buyers see your home on Zillow by listing For Sale by Owner (FSBO).
List your homeWhat's special
Zillow last checked:
Listing updated:
Listed by:
Floyd Stanmore 0462761 469-868-6124,
Lanee Scott Realtors, LLC 469-868-6124,
Mallane Scott 0429923 469-688-7738,
Lanee Scott Realtors, LLC
Bought with:
Diego Huerta
RJ Williams & Company RE LLC
Source: NTREIS,MLS#: 20468929
Facts & features
Interior
Bedrooms & bathrooms
- Bedrooms: 4
- Bathrooms: 3
- Full bathrooms: 2
- 1/2 bathrooms: 1
Primary bedroom
- Features: Garden Tub/Roman Tub, Separate Shower, Walk-In Closet(s)
- Level: Second
- Dimensions: 15 x 14
Bedroom
- Features: Ceiling Fan(s)
- Level: Second
- Dimensions: 12 x 13
Bedroom
- Features: Ceiling Fan(s)
- Level: Second
- Dimensions: 12 x 12
Bedroom
- Features: Ceiling Fan(s)
- Level: Second
- Dimensions: 12 x 10
Family room
- Level: First
- Dimensions: 15 x 14
Kitchen
- Features: Galley Kitchen, Granite Counters
- Level: First
- Dimensions: 14 x 8
Living room
- Features: Fireplace
- Level: First
- Dimensions: 17 x 18
Heating
- Central
Cooling
- Central Air, Ceiling Fan(s)
Appliances
- Included: Dishwasher, Gas Cooktop, Disposal
Features
- Decorative/Designer Lighting Fixtures, Granite Counters, High Speed Internet, Cable TV, Wired for Sound
- Flooring: Carpet, Ceramic Tile, Laminate
- Has basement: No
- Number of fireplaces: 1
- Fireplace features: Gas
Interior area
- Total interior livable area: 2,450 sqft
Property
Parking
- Total spaces: 2
- Parking features: Garage Faces Side
- Attached garage spaces: 2
Features
- Levels: Two
- Stories: 2
- Pool features: None
- Fencing: Back Yard,Fenced
Lot
- Size: 0.28 Acres
- Features: Corner Lot
Details
- Parcel number: 20024500040160000
Construction
Type & style
- Home type: SingleFamily
- Architectural style: Traditional,Detached
- Property subtype: Single Family Residence
Materials
- Brick
- Foundation: Slab
- Roof: Composition
Condition
- Year built: 1960
Utilities & green energy
- Sewer: Public Sewer
- Water: Public
- Utilities for property: Sewer Available, Water Available, Cable Available
Community & HOA
Community
- Security: Smoke Detector(s)
- Subdivision: Crestwood Village
HOA
- Has HOA: No
Location
- Region: Desoto
Financial & listing details
- Tax assessed value: $290,130
- Annual tax amount: $6,288
- Date on market: 11/2/2023
- Cumulative days on market: 51 days
Price history
| Date | Event | Price |
|---|---|---|
| 11/24/2025 | Listing removed | $320,000$131/sqft |
Source: NTREIS #21060070 Report a problem | ||
| 11/17/2025 | Listed for sale | $320,000$131/sqft |
Source: NTREIS #21060070 Report a problem | ||
| 11/14/2025 | Contingent | $320,000$131/sqft |
Source: NTREIS #21060070 Report a problem | ||
| 11/11/2025 | Listing removed | $2,800$1/sqft |
Source: Zillow Rentals Report a problem | ||
| 10/23/2025 | Price change | $320,000-1.5%$131/sqft |
Source: NTREIS #21060070 Report a problem | ||
| 9/18/2025 | Listed for sale | $325,000-1.5%$133/sqft |
Source: NTREIS #21060070 Report a problem | ||
| 7/21/2025 | Listed for rent | $2,800$1/sqft |
Source: Zillow Rentals Report a problem | ||
| 7/10/2025 | Listing removed | $330,000$135/sqft |
Source: NTREIS #20904663 Report a problem | ||
| 4/16/2025 | Listed for sale | $330,000+17.5%$135/sqft |
Source: NTREIS #20904663 Report a problem | ||
| 2/9/2024 | Sold | -- |
Source: NTREIS #20468929 Report a problem | ||
| 12/27/2023 | Pending sale | $280,900$115/sqft |
Source: NTREIS #20468929 Report a problem | ||
| 12/23/2023 | Contingent | $280,900$115/sqft |
Source: NTREIS #20468929 Report a problem | ||
| 12/6/2023 | Price change | $280,900-4.8%$115/sqft |
Source: NTREIS #20468929 Report a problem | ||
| 11/2/2023 | Listed for sale | $295,000+31.7%$120/sqft |
Source: NTREIS #20468929 Report a problem | ||
| 8/11/2023 | Sold | -- |
Source: Public Record Report a problem | ||
| 12/18/2019 | Listing removed | $223,999$91/sqft |
Source: One2Three Realty, LLC #14121262 Report a problem | ||
| 11/18/2019 | Pending sale | $223,999$91/sqft |
Source: One2Three Realty, LLC #14121262 Report a problem | ||
| 10/3/2019 | Price change | $223,999-0.2%$91/sqft |
Source: One2Three Realty, LLC #14121262 Report a problem | ||
| 9/13/2019 | Price change | $224,500-0.2%$92/sqft |
Source: One2Three Realty, LLC #14121262 Report a problem | ||
| 8/15/2019 | Price change | $224,975-2.2%$92/sqft |
Source: One2Three Realty, LLC #14121262 Report a problem | ||
| 7/10/2019 | Price change | $229,975-4.1%$94/sqft |
Source: One2Three Realty, LLC #14121262 Report a problem | ||
| 6/21/2019 | Listed for sale | $239,850$98/sqft |
Source: One2Three Realty, LLC #14121262 Report a problem | ||
Public tax history
| Year | Property taxes | Tax assessment |
|---|---|---|
| 2025 | $7,091 +7.1% | $290,130 |
| 2024 | $6,624 +50.4% | $290,130 +16.2% |
| 2023 | $4,403 -19.7% | $249,590 -8.8% |
| 2022 | $5,481 +0.1% | $273,780 +21.5% |
| 2021 | $5,476 -5.6% | $225,400 |
| 2020 | $5,799 +30.9% | $225,400 +46.3% |
| 2019 | $4,432 +69.4% | $154,060 +68.9% |
| 2018 | $2,616 -20.3% | $91,220 -26.8% |
| 2017 | $3,281 +11.6% | $124,690 +11.6% |
| 2016 | $2,940 +11.6% | $111,750 +4.9% |
| 2015 | $2,635 | $106,580 +9.7% |
| 2014 | $2,635 | $97,170 |
| 2013 | -- | -- |
| 2012 | -- | -- |
| 2011 | -- | -- |
| 2010 | -- | -- |
| 2009 | -- | -- |
| 2008 | -- | -- |
| 2007 | -- | -- |
| 2005 | -- | -- |
| 2004 | -- | -- |
| 2003 | -- | -- |
| 2002 | -- | -- |
| 2001 | -- | -- |
Find assessor info on the county website
Neighborhood: Crestwood Village
Nearby homes
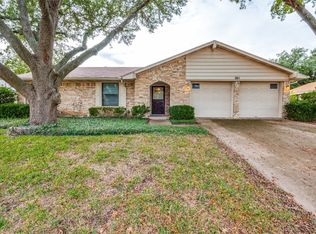
- $--3 bd2 ba1.5k sqft201 Stardust Ln, Desoto, TX 75115Sold
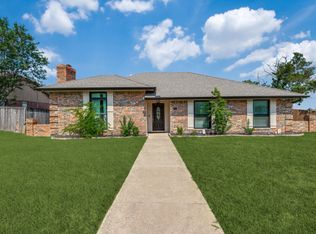
- $330,9003 bd2 ba1.6k sqft171 Wildwood Dr, Desoto, TX 75115Off Market
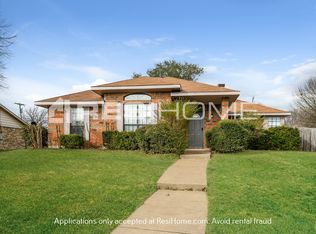
- $284,8004 bd2 ba1.9k sqft167 Wildwood Dr, Desoto, TX 75115Off Market

- $261,2003 bd2 ba1.7k sqft157 Stardust Ln, Desoto, TX 75115Off Market
- $305,0003 bd2 ba2.1k sqft900 Southwood Dr, Desoto, TX 75115Off Market
- $271,6003 bd2 ba1.6k sqft201 Wildwood Dr, Desoto, TX 75115Off Market
- $289,4003 bd2 ba1.8k sqft163 Wildwood Dr, Desoto, TX 75115Off Market
- $289,1004 bd2 ba2k sqft205 Wildwood Dr, Desoto, TX 75115Off Market
Nearby schools
GreatSchools rating
- 5/10Woodridge Elementary SchoolGrades: K-4Distance: 0.1 mi
- 4/10Curtistene S McCowan Middle SchoolGrades: 6-8Distance: 3.2 mi
- 3/10Desoto High SchoolGrades: 9-12Distance: 2.1 mi
Schools provided by the listing agent
- Elementary: Woodridge
- Middle: Desoto East
- High: Desoto
- District: Desoto ISD
Source: NTREIS. This data may not be complete. We recommend contacting the local school district to confirm school assignments for this home.
Get a cash offer in 3 minutes
Find out how much your home could sell for in as little as 3 minutes with a no-obligation cash offer.
Estimated market value
$307,700
Get a cash offer in 3 minutes
Find out how much your home could sell for in as little as 3 minutes with a no-obligation cash offer.
Estimated market value
$307,700
- Texas
- Dallas County
- Desoto
- 75115
- Crestwood Village
- 205 Stardust Ln
