Looking for a sweet spot to call your own? Check out 205 Steeplechase Drive in the desirable Steeplechase neighborhood right on the edge of sweet Pleasant Gap. You'll enjoy the open feel of this 4 level split level home with a surprising amount of space, vaulted living area, mini split A/C, three bedrooms, 2 full baths, and a finished lower level family room providing all the space you need for your loved ones! Whip up everything from weeknight dinners to holiday meals in the lovely open concept kitchen with large island perfect for baking projects, stainless steel appliances, and ample cabinet space. Share meals with your favorite folks in the dining room with sliding door to the back patio, perfect for summertime BBQs and entertaining. Cozy up in the light and bright living room with your favorite book or host a raucous game night in the finished lower level family room with storage. At the end of a long day, steal away to the primary suite with walk-in closet and private bath! Two additional, nicely sized, bedrooms and a shared hall bath complete the upper level. Enjoy the convenience of the large mid level laundry room with countertops and cabinetry to make folding tasks easy peasy! You'll love having a fenced backyard for playtime and a shed for all of your gardening tools and a one car garage! With a quick commute to PSU campus and nearby elementary school, this home is comfortable and convenient. Welcome home!
Sold for $344,500
$344,500
205 Steeplechase Dr, Pleasant Gap, PA 16823
3beds
2,216sqft
Single Family Residence
Built in 2001
9,583 Square Feet Lot
$365,200 Zestimate®
$155/sqft
$2,195 Estimated rent
Home value
$365,200
$329,000 - $409,000
$2,195/mo
Zestimate® history
Owner options
List your home for rent
$2,195/mo
Rent Zestimate®
Find your next renter with Zillow Rental Manager. Plus, with online applications, you can quickly screen prospective tenants – for free.
$2,195/mo
Rent Zestimate®
Refinance and save
$2,274/mo
Est. payment
Refinancing to a lower rate could help reduce your monthly payments and save thousands over the life of the loan.
$2,274/mo
Est. payment
Explore your selling options
Work with a Zillow partner agent
Leverage their expertise and Zillow's premium Showcase listings to get your home seen by more buyers.
Get startedList with your own agent
Get your home in front of millions of buyers by listing it on Zillow.
Learn how to do itSell it yourself
Take full control of how buyers see your home on Zillow by listing For Sale by Owner (FSBO).
List your homeWhat's special
One car garageLarge islandFenced backyardOpen concept kitchenStainless steel appliancesAmple cabinet space
Zillow last checked:
Listing updated:
Listed by:
Lara Villanueva 814-270-0129,
Kissinger, Bigatel & Brower
Bought with:
George Arnold, RS346913
Better Homes & Gardens Real Estate - GSA Realty
Source: Bright MLS,MLS#: PACE2512700
Facts & features
Interior
Bedrooms & bathrooms
- Bedrooms: 3
- Bathrooms: 2
- Full bathrooms: 2
Rooms
- Room types: Living Room, Dining Room, Primary Bedroom, Kitchen, Laundry, Office, Recreation Room, Primary Bathroom, Full Bath, Additional Bedroom
Primary bedroom
- Features: Flooring - Carpet
- Level: Upper
Other
- Features: Flooring - Carpet
- Level: Upper
Other
- Features: Flooring - Carpet
- Level: Upper
Primary bathroom
- Features: Flooring - Vinyl
- Level: Upper
Dining room
- Features: Flooring - Laminate Plank
- Level: Main
Other
- Features: Flooring - Vinyl
- Level: Upper
Kitchen
- Features: Flooring - Laminate Plank
- Level: Main
- Area: 144 Square Feet
- Dimensions: 12 x 12
Laundry
- Features: Flooring - Vinyl
- Level: Lower
Living room
- Features: Flooring - Laminate Plank
- Level: Main
Office
- Features: Flooring - Vinyl
- Level: Lower
Recreation room
- Features: Flooring - Carpet
- Level: Lower
Heating
- Baseboard, Electric
Cooling
- Ductless, Electric
Appliances
- Included: Dishwasher, Dryer, Oven/Range - Electric, Refrigerator, Electric Water Heater
- Laundry: Lower Level, Laundry Room
Features
- Open Floorplan, Kitchen Island, Primary Bath(s), Bathroom - Tub Shower, Walk-In Closet(s), Dry Wall
- Flooring: Carpet, Luxury Vinyl
- Basement: Partial,Partially Finished
- Has fireplace: No
Interior area
- Total structure area: 2,348
- Total interior livable area: 2,216 sqft
- Finished area above ground: 1,576
- Finished area below ground: 640
Property
Parking
- Total spaces: 3
- Parking features: Garage Faces Front, Driveway, Attached
- Attached garage spaces: 1
- Uncovered spaces: 2
- Details: Garage Sqft: 336
Accessibility
- Accessibility features: None
Features
- Levels: Multi/Split,Two
- Stories: 2
- Patio & porch: Patio
- Exterior features: Play Area
- Pool features: None
- Fencing: Back Yard,Vinyl
Lot
- Size: 9,583 Square Feet
- Features: Front Yard, Level, Rear Yard, SideYard(s), Suburban
Details
- Additional structures: Above Grade, Below Grade
- Parcel number: 13399,033,0000
- Zoning: R
- Special conditions: Standard
Construction
Type & style
- Home type: SingleFamily
- Property subtype: Single Family Residence
Materials
- Vinyl Siding
- Foundation: Block
- Roof: Shingle
Condition
- New construction: No
- Year built: 2001
Details
- Builder name: S & A
Utilities & green energy
- Electric: 200+ Amp Service
- Sewer: Public Sewer
- Water: Public
Community & HOA
Community
- Subdivision: Steeplechase
HOA
- Has HOA: Yes
- Services included: Common Area Maintenance
- HOA fee: $100 annually
Location
- Region: Pleasant Gap
- Municipality: SPRING TWP
Financial & listing details
- Price per square foot: $155/sqft
- Tax assessed value: $67,955
- Annual tax amount: $4,531
- Date on market: 12/20/2024
- Listing agreement: Exclusive Right To Sell
- Listing terms: Cash,Conventional
- Inclusions: Kitchen Appliances, Washer / Dryer
- Ownership: Fee Simple
- Road surface type: Paved
Price history
| Date | Event | Price |
|---|---|---|
| 4/30/2025 | Sold | $344,500$155/sqft |
Source:  Bright MLS #PACE2512700 Report a problem Bright MLS #PACE2512700 Report a problem | ||
| 4/2/2025 | Pending sale | $344,500$155/sqft |
Source: Bright MLS #PACE2512700 Report a problem | ||
| 3/7/2025 | Listed for sale | $344,500$155/sqft |
Source: Bright MLS #PACE2512700 Report a problem | ||
| 2/21/2025 | Pending sale | $344,500$155/sqft |
Source: Bright MLS #PACE2512700 Report a problem | ||
| 1/31/2025 | Price change | $344,500-1.6%$155/sqft |
Source: Bright MLS #PACE2512700 Report a problem | ||
| 12/20/2024 | Listed for sale | $350,000+84.2%$158/sqft |
Source: Bright MLS #PACE2512700 Report a problem | ||
| 11/12/2024 | Listing removed | $2,800$1/sqft |
Source: Zillow Rentals Report a problem | ||
| 10/27/2024 | Listed for rent | $2,800$1/sqft |
Source: Zillow Rentals Report a problem | ||
| 10/16/2024 | Listing removed | $2,800$1/sqft |
Source: Zillow Rentals Report a problem | ||
| 10/11/2024 | Price change | $2,800-6.7%$1/sqft |
Source: Zillow Rentals Report a problem | ||
| 9/1/2024 | Listed for rent | $3,000$1/sqft |
Source: Zillow Rentals Report a problem | ||
| 5/3/2024 | Listing removed | -- |
Source: Zillow Rentals Report a problem | ||
| 4/25/2024 | Price change | $3,000+7.1%$1/sqft |
Source: Zillow Rentals Report a problem | ||
| 4/15/2024 | Price change | $2,800-6.7%$1/sqft |
Source: Zillow Rentals Report a problem | ||
| 3/25/2024 | Listed for rent | $3,000+20%$1/sqft |
Source: Zillow Rentals Report a problem | ||
| 3/28/2023 | Listing removed | -- |
Source: Zillow Rentals Report a problem | ||
| 2/20/2023 | Listed for rent | $2,500+25%$1/sqft |
Source: Zillow Rentals Report a problem | ||
| 11/16/2021 | Listing removed | -- |
Source: Zillow Rental Manager Report a problem | ||
| 11/2/2021 | Listed for rent | $2,000+2.6%$1/sqft |
Source: Zillow Rental Manager Report a problem | ||
| 3/24/2021 | Listing removed | -- |
Source: Owner Report a problem | ||
| 3/1/2019 | Listing removed | $1,950$1/sqft |
Source: Owner Report a problem | ||
| 1/13/2019 | Price change | $1,950-2.5%$1/sqft |
Source: Owner Report a problem | ||
| 10/29/2018 | Listed for rent | $2,000+11.1%$1/sqft |
Source: Owner Report a problem | ||
| 6/28/2017 | Listing removed | $1,800$1/sqft |
Source: Owner Report a problem | ||
| 6/17/2017 | Listed for rent | $1,800+9.1%$1/sqft |
Source: Owner Report a problem | ||
| 8/27/2015 | Listing removed | $1,650$1/sqft |
Source: Owner Report a problem | ||
| 7/8/2011 | Sold | $190,000$86/sqft |
Source: Public Record Report a problem | ||
Public tax history
| Year | Property taxes | Tax assessment |
|---|---|---|
| 2024 | $4,532 +2.8% | $67,955 |
| 2023 | $4,407 +3.3% | $67,955 |
| 2022 | $4,267 +0.4% | $67,955 |
| 2021 | $4,251 | -- |
| 2020 | $4,251 | $67,955 |
| 2019 | $4,251 +26.5% | $67,955 |
| 2018 | $3,360 | $67,955 |
| 2017 | -- | $67,955 |
| 2016 | -- | $67,955 |
| 2015 | -- | $67,955 |
| 2014 | -- | $67,955 |
| 2013 | -- | $67,955 |
| 2012 | -- | $67,955 |
| 2011 | -- | $67,955 |
| 2010 | -- | $67,955 |
| 2009 | -- | $67,955 +8.1% |
| 2006 | -- | $62,835 |
| 2005 | -- | $62,835 |
| 2004 | -- | $62,835 |
| 2003 | -- | $62,835 |
| 2002 | -- | $62,835 |
Find assessor info on the county website
Neighborhood: 16823
Nearby homes
- $409,8003 bd2 ba1.9k sqft99 Gwenedd Ln, Pleasant Gap, PA 16823Off Market
- $379,2003 bd2 ba1.6k sqft211 Steeplechase Dr, Pleasant Gap, PA 16823Off Market
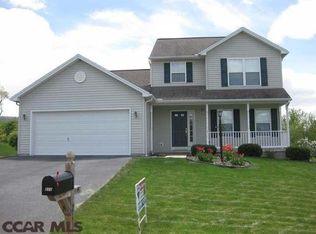
- $346,4003 bd2 ba1.5k sqft123 Gwenedd Ln, Pleasant Gap, PA 16823Off Market
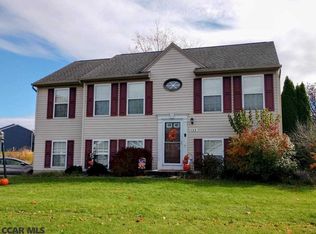
- $391,0003 bd3 ba1.9k sqft173 Steeplechase Dr, Pleasant Gap, PA 16823Off Market

- $444,6004 bd3 ba2.7k sqft217 Steeplechase Dr, Pleasant Gap, PA 16823Off Market
- $395,0003 bd2 ba1.9k sqft97 Gwenedd Ln, Pleasant Gap, PA 16823Off Market
- $317,6002 bd2 ba1.4k sqft210 Steeplechase Dr, Pleasant Gap, PA 16823Off Market
- $392,8003 bd3 ba1.5k sqft94 Gwenedd, Bellefonte, PA 16823Off Market
Nearby schools
GreatSchools rating
- 8/10Pleasant Gap Elementary SchoolGrades: K-5Distance: 0.9 mi
- 7/10Bellefonte Area Middle SchoolGrades: 6-8Distance: 2.9 mi
- 6/10Bellefonte Area High SchoolGrades: 9-12Distance: 2.6 mi
Schools provided by the listing agent
- District: Bellefonte Area
Source: Bright MLS. This data may not be complete. We recommend contacting the local school district to confirm school assignments for this home.


Get pre-qualified for a loan
At Zillow Home Loans, we can pre-qualify you in as little as 5 minutes with no impact to your credit score.An equal housing lender. NMLS #10287.
- Pennsylvania
- Centre County
- Pleasant Gap
- 16823
- 205 Steeplechase Dr
Nearby cities
Nearby zip codes
Other Pleasant Gap Topics
