Back on the Market- Buyer's circumstances changed. This beautiful home is available again and ready for its next owner! Featuring a brand-new roof, privacy fencing, and a finished basement, this turn-key 4-bedroom home offers complete peace of mind. Inside, soaring ceilings and abundant natural light create a bright, open feel, while the main-level office is perfect for working from home. The basement adds valuable living space with a rec room, flex space, half bath, egress window, and abundant storage. Enjoy peaceful evenings on the deck with breathtaking sunset views and added privacy as the backyard backs to open farmland with no rear neighbors. Located in the highly rated Springboro School District, this friendly community features walking trails and is minutes from parks, shopping, dining, and commuter routes.
For sale
$530,000
205 Steeplechase Dr, Springboro, OH 45066
4beds
3,218sqft
Single Family Residence
Built in 1998
0.29 Acres Lot
$-- Zestimate®
$165/sqft
$36/mo HOA
What's special
Privacy fencingHalf bathFlex spaceFinished basementRec roomBright open feelSoaring ceilings
- 23 days |
- 837 |
- 42 |
Zillow last checked:
Listing updated:
Listed by:
Scott A. Marvin 614-581-9497,
Team Results Realty 614-382-2124
Source: Cincy MLS,MLS#: 1887919 Originating MLS: Cincinnati Area Multiple Listing Service
Originating MLS: Cincinnati Area Multiple Listing Service
Facts & features
Interior
Bedrooms & bathrooms
- Bedrooms: 4
- Bathrooms: 4
- Full bathrooms: 2
- 1/2 bathrooms: 2
Primary bedroom
- Features: Other
- Level: Second
- Area: 204
- Dimensions: 12 x 17
Bedroom 2
- Level: Second
- Area: 132
- Dimensions: 12 x 11
Bedroom 3
- Level: Second
- Area: 121
- Dimensions: 11 x 11
Bedroom 4
- Level: Second
- Area: 132
- Dimensions: 11 x 12
Bedroom 5
- Area: 0
- Dimensions: 0 x 0
Primary bathroom
- Features: Other
Bathroom 1
- Features: Full
- Level: Second
Bathroom 2
- Features: Full
- Level: Second
Bathroom 3
- Features: Partial
- Level: First
Bathroom 4
- Features: Partial
- Level: Lower
Dining room
- Level: First
- Area: 168
- Dimensions: 12 x 14
Family room
- Area: 260
- Dimensions: 20 x 13
Kitchen
- Area: 308
- Dimensions: 22 x 14
Living room
- Area: 168
- Dimensions: 12 x 14
Office
- Level: First
- Area: 132
- Dimensions: 12 x 11
Heating
- Forced Air, Gas
Cooling
- Central Air
Appliances
- Included: Dishwasher, Microwave, Oven/Range, Refrigerator, Water Softener, Gas Water Heater
Features
- Windows: Double Pane Windows, Insulated Windows
- Basement: Full,Finished
- Number of fireplaces: 1
- Fireplace features: Gas
Interior area
- Total structure area: 3,218
- Total interior livable area: 3,218 sqft
Property
Parking
- Total spaces: 2
- Parking features: Garage - Attached
- Attached garage spaces: 2
Features
- Levels: Two
- Stories: 2
- Patio & porch: Deck
- Fencing: Wood
Lot
- Size: 0.29 Acres
- Dimensions: 80 x 160
Details
- Additional structures: Shed(s)
- Parcel number: 0407214003
- Zoning description: Residential
Construction
Type & style
- Home type: SingleFamily
- Architectural style: Traditional
- Property subtype: Single Family Residence
Materials
- Brick, Vinyl Siding
- Foundation: Concrete Perimeter
- Roof: Shingle
Condition
- New construction: No
- Year built: 1998
Utilities & green energy
- Gas: Natural
- Sewer: Public Sewer
- Water: Public
Community & HOA
Community
- Subdivision: Richards Run
HOA
- Has HOA: Yes
- Services included: Other
- HOA fee: $434 annually
- HOA name: Comprehensive PM
Location
- Region: Springboro
Financial & listing details
- Price per square foot: $165/sqft
- Tax assessed value: $91
- Annual tax amount: $6,236
- Date on market: 7/23/2026
- Listing terms: No Special Financing
Estimated market value
Not available
Estimated sales range
Not available
Not available
Price history
| Date | Event | Price |
|---|---|---|
| 8/15/2026 | Listed for sale | $530,000$165/sqft |
Source:  Cincy MLS #1887919 Report a problem Cincy MLS #1887919 Report a problem | ||
| 8/9/2026 | Pending sale | $530,000$165/sqft |
Source: Cincy MLS #1887919 Report a problem | ||
| 7/23/2026 | Listed for sale | $530,000+16.5%$165/sqft |
Source: Cincy MLS #1887919 Report a problem | ||
| 8/28/2023 | Sold | $455,000+1.1%$141/sqft |
Source: Public Record Report a problem | ||
| 7/18/2023 | Pending sale | $449,900$140/sqft |
Source: DABR MLS #889558 Report a problem | ||
| 7/13/2023 | Listed for sale | $449,900+82.1%$140/sqft |
Source: DABR MLS #889558 Report a problem | ||
| 6/26/2015 | Sold | $247,000-0.4%$77/sqft |
Source: Agent Provided Report a problem | ||
| 5/2/2015 | Listed for sale | $247,900+3.7%$77/sqft |
Source: Irongate Inc., Realtors #609114 Report a problem | ||
| 5/31/2007 | Sold | $239,000+8.2%$74/sqft |
Source: Cincy MLS #1033961 Report a problem | ||
| 2/6/2003 | Sold | $220,900+6.6%$69/sqft |
Source: Cincy MLS #819048 Report a problem | ||
| 1/5/1999 | Sold | $207,305$64/sqft |
Source: Public Record Report a problem | ||
Public tax history
| Year | Property taxes | Tax assessment |
|---|---|---|
| 2025 | $6,146 +7.8% | $156,890 +7.5% |
| 2024 | $5,700 +16.5% | $145,950 +27.1% |
| 2023 | $4,892 +14.6% | $114,870 +12.9% |
| 2022 | $4,268 +7.5% | $101,717 |
| 2021 | $3,972 +3.2% | $101,717 +18% |
| 2020 | $3,850 +8.5% | $86,201 |
| 2019 | $3,550 -2.2% | $86,201 0% |
| 2018 | $3,629 -3.4% | $86,202 +7.1% |
| 2017 | $3,757 -4% | $80,514 |
| 2016 | $3,912 +1.6% | $80,514 |
| 2015 | $3,850 +4.2% | $80,514 +10% |
| 2014 | $3,695 +0.1% | $73,200 -13.6% |
| 2013 | $3,692 -2.5% | $84,720 |
| 2012 | $3,789 -1% | $84,720 +0.6% |
| 2011 | $3,826 +2.2% | $84,220 |
| 2010 | $3,743 +1.1% | $84,220 |
| 2009 | $3,701 -5.3% | $84,220 |
| 2008 | $3,909 | $84,220 |
| 2007 | -- | $84,220 +17.4% |
| 2006 | -- | $71,760 +0.4% |
| 2005 | -- | $71,500 |
| 2004 | -- | $71,500 +2.6% |
| 2003 | -- | $69,700 +5% |
| 2002 | -- | $66,380 |
| 2001 | -- | $66,380 -7.8% |
| 2000 | -- | $72,020 -3.4% |
| 1999 | -- | $74,550 |
Find assessor info on the county website
Monthly payment
Est. payment
Payment breakdown
Explore the cost of this home by adjusting the details. Changes won't be saved.Climate risks
Neighborhood: 45066
Nearby schools
GreatSchools rating
- NAClearcreek Elementary SchoolGrades: PK-1Distance: 0.8 mi
- 8/10Springboro Intermediate SchoolGrades: 6Distance: 0.8 mi
- 9/10Springboro High SchoolGrades: 9-12Distance: 2.1 mi
- $480,2005 bd2 ba2.8k sqft215 Steeplechase Dr, Springboro, OH 45066Off Market
- $502,7004 bd3 ba2.7k sqft185 Steeplechase Dr, Springboro, OH 45066Off Market
- $474,4004 bd3 ba2.8k sqft165 Steeplechase Dr, Springboro, OH 45066Off Market

- $491,6004 bd2 ba3.3k sqft225 Steeplechase Dr, Springboro, OH 45066Off Market
- $575,9005 bd5 ba3.2k sqft20 Triple Crown Cir, Springboro, OH 45066Off Market
- $1,081,0004 bd4 ba2.7k sqft2355 Triple Creek Ct, Lebanon, OH 45036Off Market
- $484,1003 bd2 ba2k sqft25 Triple Crown Cir, Springboro, OH 45066Off Market
- $419,8003 bd2 ba2.2k sqft145 Steeplechase Dr, Springboro, OH 45066Off Market
A local agent can set up tours, give advice and negotiate with sellers.
A local lender can help you make sure your offer is ready when you are.
Similar homes
- $479,0004 bd4 ba2.9k sqft8042 Quail Meadow Ln, West Chester, OH 45069For Sale
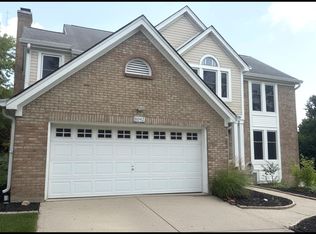
 MLS ID #1890394, Chuda Mainali, Red 1 Realty, LLC. Cincy MLS
 - $550,0004 bd3 ba3.2k sqft1301 Harvest Run, Lebanon, OH 45036For Sale
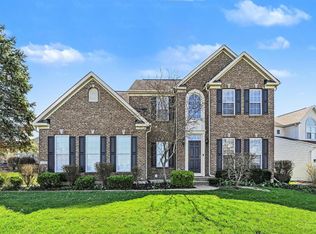 MLS ID #1884573, Matthew Maloney, eXp Realty. Cincy MLS
 - $459,0004 bd4 ba3.5k sqft7474 Timber Valley Dr, Franklin, OH 45005For Sale
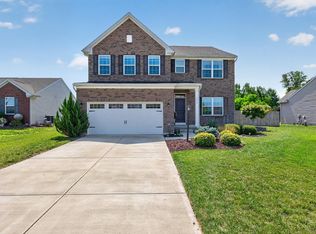 MLS ID #1887913, Cody B. Gertz, eXp Realty. Cincy MLS
 - $565,0004 bd4 ba2.9k sqft713 Mary Lane Ext, South Lebanon, OH 45065For Sale
 MLS ID #1887154, Pamela S. Socha, GenStone Realty. Cincy MLS
 - $525,0004 bd4 ba2.2k sqft7301 Cimmeron Dr, Liberty Township, OH 45044For SaleMLS ID #1889351, Amber E Allred, eXp Realty. Cincy MLS
- $550,0004 bd3 ba2.6k sqft2716 Renaissance Blvd, Middletown, OH 45005For SaleMLS ID #1885034, Jason T Moore, Keller Williams Advisors. Cincy MLS
- $519,0004 bd4 ba3.2k sqft6414 S Snowmass Dr, Liberty Township, OH 45011For SaleMLS ID #1889455, Holly P. Little, Coldwell Banker Realty. Cincy MLS
- $520,0004 bd4 ba2.8k sqft7013 Raspberry Rdg, Liberty Township, OH 45011For Sale
 MLS ID #966020, Juanita Gray, Comey & Shepherd REALTORS. DABR MLS
 - $500,0004 bd3 ba2.9k sqft4244 Stone Creek Dr, Hamilton, OH 45011For SaleMLS ID #1890107, Tiffany B. Allen-Zeuch, Sibcy Cline, Inc.. Cincy MLS
- $500,0004 bd3 ba2.9k sqft8293 Paddington Ct, West Chester, OH 45069For SaleMLS ID #1886297, Kelli R Hurst, Keller Williams Pinnacle Group. Cincy MLS
- $560,0004 bd4 ba3k sqft6559 Karincrest Dr, Liberty Township, OH 45044For SaleMLS ID #1885040, Lori M Hall Pollard, Sibcy Cline, Inc.. Cincy MLS
- $580,0004 bd2 ba1.9k sqft287 W Forest Ave, South Lebanon, OH 45065For SaleMLS ID #1884299, Phyllis A Roberts, RE/MAX Preferred Group. Cincy MLS
- $455,0004 bd3 ba2.3k sqft1151 Lake Field Dr, Lebanon, OH 45036For SaleMLS ID #1889879, Michael Alford, Coldwell Banker Realty. Cincy MLS
- $509,9005 bd3 ba2.6k sqft8033 Old Stable Ct, West Chester, OH 45069For SaleMLS ID #1888239, Michael T Wiseman, NavX Realty, LLC. Cincy MLS
- $510,0004 bd4 ba1.9k sqft7857 Bayer Dr, West Chester, OH 45069For SaleMLS ID #1889458, Kristin Knoll, Comey & Shepherd. Cincy MLS
- $574,9004 bd4 ba3.1k sqft3715 Wrenwood Ct, Mason, OH 45040For SaleMLS ID #1887152, Kevin E Hildebrand, eXp Realty. Cincy MLS
- $524,9003 bd3 ba2.4k sqft5506 Rock Creek Ln, Middletown, OH 45005For SaleMLS ID #1884120, Jonas J. Neal, Keller Williams Advisors. Cincy MLS
- $449,0004 bd4 ba2.1k sqft878 Grandstone Ct, Lebanon, OH 45036For SaleMLS ID #965691, Megan Reed, Glasshouse Realty Group. DABR MLS
- $529,9004 bd3 ba2.2k sqft4582 Cornerstone Ct, Mason, OH 45040For SaleMLS ID #1876569, Melissa B. Friede, Keller Williams Seven Hills Re. Cincy MLS
- $499,0004 bd4 ba2.9k sqft7030 Quellin Blvd, Maineville, OH 45039For SaleMLS ID #1889756, Brianne Kroger, eXp Realty. Cincy MLS
