Skip main navigation
For sale
  • Price cut: $10K (6/17)
    $469,900

    205 Stella Dr, Madison, AL 35758

    4beds
    2,112sqft
    : 
    Loading
    Get pre-qualified
    Single Family Residence
    Built in 2023
    0.35 Acres Lot
    $464,000 Zestimate®
    $222/sqft
    $-- HOA

    What's special

    Modern curb appealFresh exterior color paletteUnique rooflineOpen concept modern designSoaring ceilingsAbundant natural lightLow-maintenance design
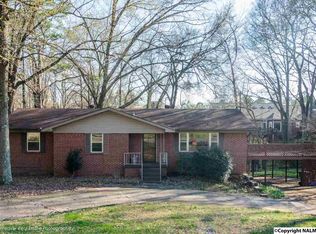
    Custom built new construction that just makes sense, but NO HOA? Here it is. You're in the best location in all of Madison! Take advantage of being minutes from Bridge Street, the Arsenal, Mid City -- need I go on? Step inside and find soaring ceilings, abundant natural light and open concept modern design that lends itself to gatherings and hosting. Don't forget everything is basically brand new! 205 Stella's modern curb appeal stands out with its unique roofline, fresh exterior color palette, and low-maintenance design. Enjoy the freedom of no HOA restrictions while still benefiting from a neighborhood setting. Reach out today!
    43 days
    |
    366
    |
    17
    |

    Zillow last checked:

    Listing updated:

    Listed by:

    Lauren Arant 205-810-4181,

    Keller Williams Horizon

    Source: ValleyMLS,MLS#: 21919886MLS Logo

    Loading...

      Facts & features

      Interior

      Bedrooms & bathrooms
      • Bedrooms: 4
      • Bathrooms: 2
      • Full bathrooms: 2
      Rooms
      • Room types: Master Bedroom, Living Room, Bedroom 2, Dining Room, Bedroom 3, Kitchen, Bedroom 4, Utility Room
      Primary bedroom
      • Features: 10’ + Ceiling, Recessed Lighting, Smooth Ceiling, LVP
      • Level: First
      • Area: 196
      • Dimensions: 14 x 14
      Bedroom 2
      • Features: Recessed Lighting, Smooth Ceiling, LVP
      • Level: First
      • Area: 144
      • Dimensions: 12 x 12
      Bedroom 3
      • Features: Smooth Ceiling, LVP
      • Level: First
      • Area: 154
      • Dimensions: 11 x 14
      Bedroom 4
      • Features: 10’ + Ceiling, Smooth Ceiling, LVP
      • Level: First
      • Area: 120
      • Dimensions: 12 x 10
      Dining room
      • Features: 10’ + Ceiling, Smooth Ceiling, LVP Flooring
      • Level: First
      • Area: 196
      • Dimensions: 14 x 14
      Kitchen
      • Features: 10’ + Ceiling, Eat-in Kitchen, Granite Counters, Kitchen Island, Recessed Lighting, Smooth Ceiling, LVP
      • Level: First
      • Area: 160
      • Dimensions: 10 x 16
      Living room
      • Features: 10’ + Ceiling, Recessed Lighting, Smooth Ceiling, LVP
      • Level: First
      • Area: 255
      • Dimensions: 17 x 15
      Utility room
      • Features: Recessed Lighting, Smooth Ceiling, LVP
      • Level: First
      • Area: 104
      • Dimensions: 8 x 13
      Heating
      • Central 1
      Cooling
      • Central 1, Electric
      Features
      • Open Floorplan
      • Has basement: No
      • Has fireplace: No
      • Fireplace features: None
      Interior area
      • Total interior livable area: 2,112 sqft

      Property

      Parking
      • Parking features: Garage-Two Car
      Features
      • Levels: One
      • Stories: 1
      Lot
      • Size: 0.35 Acres
      Details
      • Parcel number: 1601110001018001

      Construction

      Type & style
      • Home type: SingleFamily
      • Architectural style: Ranch,Contemporary
      • Property subtype: Single Family Residence
      Materials
      • Foundation: Slab
      Condition
      • New construction: No
      • Year built: 2023

      Utilities & green energy

      • Sewer: Public Sewer
      • Water: Public

      Community & HOA

      Community
      • Subdivision: Skyline Acres
      HOA
      • Has HOA: No
      Location
      • Region: Madison

      Financial & listing details

      • Price per square foot: $222/sqft
      • Tax assessed value: $325,600
      • Annual tax amount: $4,539
      • Date on market: 6/4/2026

        Estimated market value

        $464,000

        $441,000 - $487,000

        $2,301/mo

        Price history

        DateEventPrice
        6/17/2026Price change$469,900-2.1%$222/sqft
        Source: ValleyMLS #21919886 Report a problem
        6/4/2026Listed for sale$479,900+699.8%$227/sqft
        Source: ValleyMLS #21919886 Report a problem
        8/10/2025Listing removed$2,000$1/sqft
        Source: Zillow Rentals Report a problem
        8/5/2025Price change$2,000-16.7%$1/sqft
        Source: Zillow Rentals Report a problem
        7/20/2025Price change$2,400-4.8%$1/sqft
        Source: Zillow Rentals Report a problem
        5/28/2025Listed for rent$2,520$1/sqft
        Source: Zillow Rentals Report a problem
        5/18/2025Listing removed$2,520$1/sqft
        Source: Zillow Rentals Report a problem
        5/7/2025Listed for rent$2,520$1/sqft
        Source: Zillow Rentals Report a problem
        6/29/2024Listing removed--
        Source: Zillow Rentals Report a problem
        6/8/2024Listed for rent$2,520+0.8%$1/sqft
        Source: Zillow Rentals Report a problem
        6/4/2023Listing removed--
        Source: Zillow Rentals Report a problem
        5/28/2023Listed for rent$2,500$1/sqft
        Source: Zillow Rentals Report a problem
        8/4/2022Sold$60,000+81.8%$28/sqft
        Source: Public Record Report a problem
        8/13/2019Sold$33,000$16/sqft
        Source: Public Record Report a problem

        Public tax history

        YearProperty taxesTax assessment
        2025$4,539 -1.9%$65,120 +6.4%
        2024$4,626 +565.6%$61,180 +511.8%
        2023$695 +18.5%$10,000 +18.5%
        2022$587 +24.9%$8,440 +24.9%
        2021$470 +131.5%$6,760 +131.5%
        2020$203 $2,920
        Find assessor info on the county website

        Monthly payment

        Est. payment

        Payment breakdown

        Explore the cost of this home by adjusting the details. Changes won't be saved.
        All calculations are estimates and provided by Zillow, Inc. for informational purposes only. Actual amounts may vary.
        HOA fees may include property taxes on listings classified as Co-Ops. Contact the listing agent and/or owner for fee details.
        Mortgage interest rates are dependent on a number of factors, including credit score, down payment, and repayment length. Interest rate data provided by Zillow Group Marketplace, Inc. as of 1/1/1970 from various mortgage lenders with which we have lead or other similar arrangements; the Estimated Payment is an average of those rates.
        See how much you could borrow to make a competitive offer.

        Climate risks

        Neighborhood: 35758

        Getting around

        12 / 100
        Car-Dependent
        19 / 100
        Somewhat Bikeable

        Nearby schools

        GreatSchools rating
        Schools provided by the listing agent
        • Elementary: Horizon (K-6)
        • Middle: Discovery
        • High: Bob Jones

        Source: ValleyMLS. This data may not be complete. We recommend contacting the local school district to confirm school assignments for this home.

        A local agent can set up tours, give advice and negotiate with sellers.

        A local lender can help you make sure your offer is ready when you are.

        Browse local experts

        Similar homes