This home is a sanctuary for those with discerning taste seeking to live in a custom home in the rolling hills of Woodstock, Georgia. Set in a private enclave of 5 luxury custom homes with no HOA, on almost 2 acres, this home is centrally located to Woodstock, Milton, Roswell and minutes from Hickory Flat. Step through the douglas fir entry door and stroll through the coffered ceilings where you are greeted by a chefs kitchen with custom white oak inset cabinetry that stretches to the 10' ceiling and Cambria countertops with full slab backsplash and under cabinet and toe kick lighting. The centerpiece is a 48" Viking range with paneled viking dish and Jenn Air fridge. The custom inset cabinetry continues into the pantry with ample prep space and the elegant butler's pantry where guests drinks can be served from a beverage fridge and a prep sink. A thoughtfully placed full primary on main ensures comfort and convenience for guests who are treated to a full ensuite bathroom.. A custom cast stone fireplace surround wraps a gas fireplace in the spacious living space with surround sound for an impromptu dance party. The back porch welcomes and provides the perfect vantage point to enjoy breathtaking views of the rolling pastures and refreshing breezes. Upstairs, the white oak flooring continues in all bedrooms to where each bedroom has a walk in closet and the two front bedrooms share a jack n jill bath. The primary suite is a retreat with a soaking tub and a spacious custom closet. In the terrace level there is 5.1 surround in both the family room and in the golf simulator/theater room. The terrace has an office and an additional bedroom. Underdeck on the terrace patio allows more outdoor living space. A home office will fit perfectly overlooking the serenity of the backyard. The wellness room is appointed with an elkay bottle filler and in ceiling speakers. This exceptional home defines luxury and lifestyle, making it the perfect retreat in Woodstock - where every detail has been meticulously crafted for the ultimate living experience.
Closed
$1,419,000
205 Stone Creek Ct, Woodstock, GA 30188
6beds
5,084sqft
Single Family Residence, Residential
Built in 2025
1.84 Acres Lot
$1,405,500 Zestimate®
$279/sqft
$6,480 Estimated rent
Home value
$1,405,500
$1.32M - $1.49M
$6,480/mo
Zestimate® history
Owner options
List your home for rent
$6,480/mo
Rent Zestimate®
Find your next renter with Zillow Rental Manager. Plus, with online applications, you can quickly screen prospective tenants – for free.
$6,480/mo
Rent Zestimate®
Refinance and save
$8,521/mo
Est. payment
Refinancing to a lower rate could help reduce your monthly payments and save thousands over the life of the loan.
$8,521/mo
Est. payment
Explore your selling options
Work with a Zillow partner agent
Leverage their expertise and Zillow's premium Showcase listings to get your home seen by more buyers.
Get startedList with your own agent
Get your home in front of millions of buyers by listing it on Zillow.
Learn how to do itSell it yourself
Take full control of how buyers see your home on Zillow by listing For Sale by Owner (FSBO).
List your homeWhat's special
Douglas fir entry doorCoffered ceilings
Zillow last checked:
Listing updated:
Listed by:
Justin Hill,
Atlanta Signature Homes 770-370-8020
Bought with:
Brian Vanderhoff, 154399
Vanderhoff Real Estate, Inc.
Source: FMLS GA,MLS#: 7723510
Facts & features
Interior
Bedrooms & bathrooms
- Bedrooms: 6
- Bathrooms: 6
- Full bathrooms: 5
- 1/2 bathrooms: 1
- Main level bathrooms: 1
- Main level bedrooms: 1
Rooms
- Room types: Exercise Room, Media Room
Primary bedroom
- Features: In-Law Floorplan
- Level: In-Law Floorplan
Bedroom
- Features: In-Law Floorplan
Primary bathroom
- Features: Soaking Tub
Dining room
- Features: Butlers Pantry, Separate Dining Room
Kitchen
- Features: Cabinets Stain, Pantry Walk-In, View to Family Room
Heating
- Central
Cooling
- Central Air, ENERGY STAR Qualified Equipment
Appliances
- Included: Dishwasher, Gas Range, Refrigerator, Tankless Water Heater
- Laundry: Upper Level
Features
- Coffered Ceiling(s), Crown Molding, High Ceilings 10 ft Main, Recessed Lighting, Sound System
- Flooring: Hardwood
- Windows: Double Pane Windows
- Basement: Daylight,Exterior Entry,Finished Bath,Full,Walk-Out Access
- Number of fireplaces: 2
- Fireplace features: Gas Log
- Common walls with other units/homes: No Common Walls
Interior area
- Total structure area: 5,084
- Total interior livable area: 5,084 sqft
Property
Parking
- Total spaces: 2
- Parking features: Garage, Garage Faces Front
- Garage spaces: 2
Accessibility
- Accessibility features: None
Features
- Levels: Two
- Stories: 2
- Patio & porch: Covered, Front Porch, Rear Porch
- Exterior features: Rain Gutters
- Pool features: None
- Spa features: None
- Fencing: Back Yard
- Has view: Yes
- View description: Trees/Woods
- Waterfront features: None
- Body of water: None
Lot
- Size: 1.84 Acres
- Features: Back Yard
Details
- Additional structures: None
- Parcel number: 15N27 016 D
- Other equipment: Dehumidifier
- Horse amenities: None
Construction
Type & style
- Home type: SingleFamily
- Architectural style: Traditional
- Property subtype: Single Family Residence, Residential
Materials
- Brick 3 Sides, HardiPlank Type
- Foundation: Concrete Perimeter
- Roof: Metal,Shingle
Condition
- New Construction
- New construction: Yes
- Year built: 2025
Utilities & green energy
- Electric: 110 Volts, 220 Volts
- Sewer: Septic Tank
- Water: Public
- Utilities for property: Cable Available, Electricity Available, Natural Gas Available
Green energy
- Energy efficient items: None
- Energy generation: None
Community & HOA
Community
- Features: Street Lights
- Security: Carbon Monoxide Detector(s)
- Subdivision: Stone Creek
HOA
- Has HOA: No
Location
- Region: Woodstock
Financial & listing details
- Price per square foot: $279/sqft
- Tax assessed value: $869,700
- Annual tax amount: $9,132
- Date on market: 2/26/2026
- Cumulative days on market: 14 days
- Electric utility on property: Yes
- Road surface type: Asphalt
Price history
| Date | Event | Price |
|---|---|---|
| 4/20/2026 | Sold | $1,419,000-5.4%$279/sqft |
Source:  FMLS GA #7723510 Report a problem FMLS GA #7723510 Report a problem | ||
| 3/14/2026 | Pending sale | $1,499,900$295/sqft |
Source: FMLS GA #7723510 Report a problem | ||
| 2/26/2026 | Listed for sale | $1,499,900$295/sqft |
Source: FMLS GA #7723510 Report a problem | ||
| 1/1/2026 | Listing removed | $1,499,900$295/sqft |
Source: FMLS GA #7616486 Report a problem | ||
| 10/17/2025 | Price change | $1,499,900-6.3%$295/sqft |
Source:  GAMLS #10567622 Report a problem GAMLS #10567622 Report a problem | ||
| 9/19/2025 | Listed for sale | $1,599,900$315/sqft |
Source: GAMLS #10567622 Report a problem | ||
| 9/10/2025 | Pending sale | $1,599,900$315/sqft |
Source: GAMLS #10567622 Report a problem | ||
| 8/22/2025 | Price change | $1,599,900-5.9%$315/sqft |
Source: FMLS GA #7616486 Report a problem | ||
| 7/19/2025 | Listed for sale | $1,699,900+566.6%$334/sqft |
Source: GAMLS #10567622 Report a problem | ||
| 1/1/2024 | Listing removed | $255,000$50/sqft |
Source: GAMLS #10120180 Report a problem | ||
| 1/5/2023 | Listed for sale | $255,000$50/sqft |
Source: GAMLS #10120180 Report a problem | ||
Public tax history
| Year | Property taxes | Tax assessment |
|---|---|---|
| 2025 | $9,132 | $347,880 |
Find assessor info on the county website
Neighborhood: 30188
Nearby homes
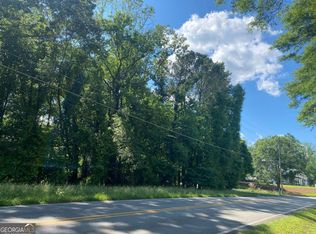
- $287,0001.84 Acres201 Stone Creek Ct, Woodstock, GA 30188Sold
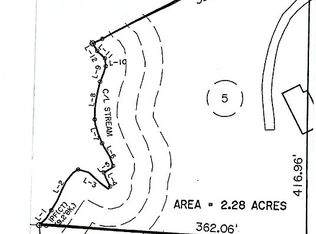
- $--22.8 Acres4540 Waters Rd LOT 5, Woodstock, GA 30188Off Market
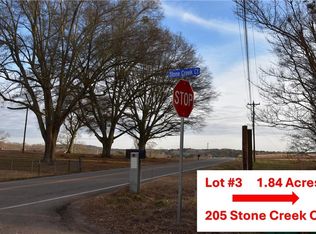
- $267,7001.84 Acres205 Stone Creek Ct LOT 3, Woodstock, GA 30188Sold
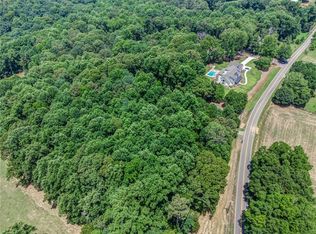
- $--1.84 Acres203 Stone Creek Ct #2, Woodstock, GA 30188Off Market
- $--1.837 Acres4540 Waters Rd LOT 2, Woodstock, GA 30188Off Market
- $1,549,9005 bd6 ba5.3k sqft203 Stone Creek Ct, Woodstock, GA 30188Sold
- $1,549,9004 bd4 ba3.6k sqft203 Stone Creek Ct, Woodstock, GA 30188Sold
- $2,440,2007 bd8 ba8.2k sqft207 Stone Creek Ct, Woodstock, GA 30188Off Market
Nearby schools
GreatSchools rating
- 9/10Arnold Mill Elementary SchoolGrades: PK-5Distance: 2.7 mi
- 8/10Mill Creek Middle SchoolGrades: 6-8Distance: 3.2 mi
- 8/10River Ridge High SchoolGrades: 9-12Distance: 3.4 mi
Schools provided by the listing agent
- Elementary: Arnold Mill
- Middle: Mill Creek
- High: River Ridge
Source: FMLS GA. This data may not be complete. We recommend contacting the local school district to confirm school assignments for this home.
Get a cash offer in 3 minutes
Find out how much your home could sell for in as little as 3 minutes with a no-obligation cash offer.
Estimated market value
$1,405,500
Get a cash offer in 3 minutes
Find out how much your home could sell for in as little as 3 minutes with a no-obligation cash offer.
Estimated market value
$1,405,500
- Georgia
- Cherokee County
- Woodstock
- 30188
- 205 Stone Creek Ct
Nearby cities
Nearby zip codes
Other Woodstock Topics
