Skip main navigation
Off market
Street View
  • $2,892,500

    205 Strafford Ave #A, Wayne, PA 19087

    6beds
    7baths
    7,971sqft
    Condo
    Built in ----
    -- sqft lot
    $2,892,500 Zestimate®
    $363/sqft
    $4,458 Estimated rent

    Home value

    $2,892,500

    $2.26M - $3.73M

    $4,458/mo

    Zestimate® history
    Loading
    Loading...

    Owner options

    List your home for rent

    $4,458/mo

    Rent Zestimate®

    Find your next renter with Zillow Rental Manager. Plus, with online applications, you can quickly screen prospective tenants – for free.

    Learn more

    $4,458/mo

    Rent Zestimate®

    Refinance and save

    $19,423/mo

    Est. payment

    Refinancing to a lower rate could help reduce your monthly payments and save thousands over the life of the loan.

    See today's rates

    $19,423/mo

    Est. payment

    Explore your selling options

    Work with a Zillow partner agent

    Leverage their expertise and Zillow's premium Showcase listings to get your home seen by more buyers.

    Get started

    List with your own agent

    Get your home in front of millions of buyers by listing it on Zillow.

    Learn how to do it

    Sell it yourself

    Take full control of how buyers see your home on Zillow by listing For Sale by Owner (FSBO).

    List your home

    What's special

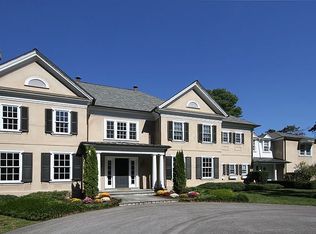
    This elegant custom built home by Griffiths Construction is available for the first time. Situated on 1.2 lovely acres with a pool, yet in a walk to Wayne location this home is truly spectacular. Accents such as copper roof lines, copper gutters, random width oak floors, custom wainscoting and triple- crown molding speak to the quality of construction. No detail has been overlooked inside and outside. The grand Foyer leads to the formal living room with a marble fireplace and a columned entrance to the formal dining room with French Doors that lead to the covered porch for enjoying summer meals. The kitchen has a bank of windows from which to view the grounds and is equipped with GE Monogram appliances, large professional range, double sink, limestone countertops and backsplash. Prepare meals at the large island with a copper vegetable sink and relax in the breakfast room with transom topped French Doors and a two desk command center. The fireside family room has built in shelving and cabinets. The service area of the house has a large butler's pantry with a sink, refrigerator, washer and dryer for pool use, a back staircase and a mudroom with generous closets to tuck away coats, boots and umbrellas. The basement is partially finished and has a stone hearth fireplace. The bright, cozy den has built in shelving and cabinets and completes the flow into the grand foyer. The master bedroom retreat has a fireside sitting room, his and hers bathrooms and walk-in closets and an accessory closet for shoes and purses. There are 2 additional bedrooms and a hall bath as well as a large suite with a study/sitting room, bedroom and bath on the second floor. The third floor has another sitting room, bedroom and full bath suite along with a large cedar closet. The back of the house is truly made for spring and summer living and entertaining. There is a covered porch off of the dining room and a pergola covered patio adjacent to the family room but all eyes are drawn to the slate pool with hot tub, waterfall and fountains, especially when lit at night.

    This property is off market, which means it's not currently listed for sale or rent on Zillow. This may be different from what's available on other websites or public sources.

    Facts & features

    Interior

    Bedrooms & bathrooms
    • Bedrooms: 6
    • Bathrooms: 7
    Heating
    • Other, Gas
    Cooling
    • Central
    Appliances
    • Included: Dishwasher, Garbage disposal
    Features
    • Has fireplace: Yes
    Interior area
    • Total interior livable area: 7,971 sqft

    Property

    Features
    • Has spa: Yes
    Lot
    • Size: 2.39 Acres

    Construction

    Type & style
    • Home type: Condo

    Community & neighborhood

    Location
    • Region: Wayne

    Price history

    DateEventPrice
    6/6/2015Listing removed$1,999,999$251/sqft
    Source: BHHS Fox & Roach #6563273 Report a problem
    4/29/2015Listed for sale$1,999,999$251/sqft
    Source: BHHS Fox & Roach #6563273 Report a problem

    Public tax history

    Tax history is unavailable.

    Neighborhood: 19087

    Nearby schools

    GreatSchools rating
    Schools provided by the listing agent
    • District: Radnor Township

    Source: The MLS. This data may not be complete. We recommend contacting the local school district to confirm school assignments for this home.

    Get a cash offer in 3 minutes
    Find out how much your home could sell for in as little as 3 minutes with a no-obligation cash offer.
    Estimated market value
    $2,892,500
    Get a cash offer in 3 minutes
    Find out how much your home could sell for in as little as 3 minutes with a no-obligation cash offer.
    Estimated market value
    $2,892,500