An award-winning collaboration between renowned architect Scott Specht, an elite design team, and visionary owners, 205 Stratford Avenue is a rare oceanfront residence where architectural brilliance meets coastal serenity. This 2,400 sq. ft., 5-bedroom, 3-bath home stands among the most distinguished properties on Long Beach Island. The exterior presents a bold yet serene coastal contemporary aesthetic, defined by crisp modern geometry and wrapped in a sophisticated composition of red and white cedar. Expansive walls of Fleetwood glass create a striking interplay of texture, light, and transparency, giving the home a commanding yet effortless presence on the coastline. A cedar-lined entrance opens to a dramatic glass-framed stair hall where sweeping water views immediately draw the eye toward the horizon. The illuminated floating staircase—wrapped in glass and crowned by sculptural Allied Maker lighting—serves as a defining architectural feature, appearing almost suspended in space. The spectacular main living level blends form and function in perfect balance. The living room, anchored by a Kindred gas fireplace, opens through walls of glass to the oceanfront deck, framing ever-changing coastal views. Natural light floods the space, creating an ideal setting for both entertaining and quiet seaside mornings. The adjacent dining area is centered around a one-of-a-kind custom steel and walnut dining table and sideboard by Richard Gorman, reflecting the home’s commitment to thoughtful design. The chef’s kitchen features pristine Caesarstone countertops, custom cabinetry, a full suite of Thermador appliances, and an expansive breakfast bar with abundant storage. Just beyond, a private den with built-in designer sofa and media wall opens to a Diamond Spa hot tub for a true resort-style experience under the stars. A full bath and gracious first-floor bedroom complete the level. The second floor reveals one of the home’s most captivating vantage points: a luminous gallery hallway framed by glass and sweeping ocean views. The primary suite is a sanctuary of calm and luxury with a Kindred gas fireplace, private oceanfront deck, walk-in closet, and spa bath featuring double vanity, frameless shower, soaking tub, and Dornbracht fixtures. Three additional bedrooms feature custom built-ins with shelving by Pat Kim, including beautifully crafted beds with trundles, while a full guest bath serves the wing. The ground level offers a thoughtfully designed lifestyle space with open layout, second laundry, fitness zone, art studio area, and extensive wall-to-wall storage for paddle boards, beach gear, and more—completed with California Closets precision. Outdoors, grounds by David Ash feature sophisticated hardscaping, a sculptural fire pit, irrigation system, and elegant ipe wood fencing. Positioned on a high street with a wide beach, the property benefits from excellent storm resilience and favorable post-Sandy topography. A discreet marine-grade hatch leads to a rooftop deck ideal for stargazing, sunsets, or future solar installation, engineered so panels remain hidden from view. Additional luxury features include whole-home high-definition sound with invisible speakers, steel framing, Fleetwood hurricane- and earthquake-rated glass windows and sliders, and a striking cedar exterior built for lasting beauty. Climate comfort is maintained with a two-zone system plus split system in the rear bedroom, both zones recently replaced, while designer Calico & Co. wallpaper adds warmth and texture throughout. Perfectly located near the heart of Beach Haven, the home offers convenient access to the island’s premier lifestyle amenities including pickleball courts, parks, dining, boutiques, live theatre, and year-round family activities. A rare architectural legacy and an exceptional oceanfront offering on Long Beach Island.
Sold for $3,995,000
$3,995,000
205 Stratford Ave, Beach Haven, NJ 08008
5beds
2,312sqft
Single Family Residence
Built in 2015
5,001 Square Feet Lot
$4,005,700 Zestimate®
$1,728/sqft
$4,106 Estimated rent
Home value
$4,005,700
$3.61M - $4.45M
$4,106/mo
Zestimate® history
Owner options
List your home for rent
$4,106/mo
Rent Zestimate®
Find your next renter with Zillow Rental Manager. Plus, with online applications, you can quickly screen prospective tenants – for free.
$4,106/mo
Rent Zestimate®
Refinance and save
$26,770/mo
Est. payment
Refinancing to a lower rate could help reduce your monthly payments and save thousands over the life of the loan.
$26,770/mo
Est. payment
Explore your selling options
Work with a Zillow partner agent
Leverage their expertise and Zillow's premium Showcase listings to get your home seen by more buyers.
Get startedList with your own agent
Get your home in front of millions of buyers by listing it on Zillow.
Learn how to do itSell it yourself
Take full control of how buyers see your home on Zillow by listing For Sale by Owner (FSBO).
List your homeWhat's special
Elegant ipe wood fencingDiamond spa hot tubDramatic glass-framed stair hallFull guest bathCrisp modern geometryGracious first-floor bedroomFitness zone
Zillow last checked:
Listing updated:
Listed by:
Bonnie Wells 609-492-4444,
Coastal Living Real Estate Group
Bought with:
Bonnie Wells, 9231521
Coastal Living Real Estate Group
Source: Bright MLS,MLS#: NJOC2039272
Facts & features
Interior
Bedrooms & bathrooms
- Bedrooms: 5
- Bathrooms: 3
- Full bathrooms: 3
- Main level bathrooms: 3
- Main level bedrooms: 5
Basement
- Area: 0
Heating
- Forced Air, Natural Gas
Cooling
- Central Air, Natural Gas
Appliances
- Included: Gas Water Heater
Features
- Has basement: No
- Has fireplace: No
Interior area
- Total structure area: 2,312
- Total interior livable area: 2,312 sqft
- Finished area above ground: 2,312
- Finished area below ground: 0
Property
Parking
- Parking features: Driveway
- Has uncovered spaces: Yes
Accessibility
- Accessibility features: None
Features
- Levels: Two
- Stories: 2
- Pool features: None
- Waterfront features: Oceanfront
Lot
- Size: 5,001 Square Feet
- Dimensions: 50.00 x 100.00
Details
- Additional structures: Above Grade, Below Grade
- Parcel number: 040004400008 01
- Zoning: R-B
- Special conditions: Standard
Construction
Type & style
- Home type: SingleFamily
- Architectural style: Contemporary
- Property subtype: Single Family Residence
Materials
- Frame
- Foundation: Pilings
Condition
- New construction: No
- Year built: 2015
Utilities & green energy
- Sewer: Public Sewer
- Water: Public
Community & HOA
Community
- Subdivision: Beach Haven - Leh Yacht
HOA
- Has HOA: No
Location
- Region: Beach Haven
- Municipality: BEACH HAVEN BORO
Financial & listing details
- Price per square foot: $1,728/sqft
- Tax assessed value: $1,778,000
- Annual tax amount: $25,354
- Date on market: 3/12/2026
- Listing agreement: Exclusive Right To Sell
- Ownership: Fee Simple
Price history
| Date | Event | Price |
|---|---|---|
| 4/15/2026 | Sold | $3,995,000$1,728/sqft |
Source:  Bright MLS #NJOC2039272 Report a problem Bright MLS #NJOC2039272 Report a problem | ||
| 3/14/2026 | Pending sale | $3,995,000$1,728/sqft |
Source: Bright MLS #NJOC2039272 Report a problem | ||
| 3/12/2026 | Contingent | $3,995,000$1,728/sqft |
Source: Bright MLS #NJOC2039272 Report a problem | ||
| 3/12/2026 | Listed for sale | $3,995,000+189.5%$1,728/sqft |
Source: Bright MLS #NJOC2039272 Report a problem | ||
| 5/23/2011 | Sold | $1,380,000-5.4%$597/sqft |
Source: Public Record Report a problem | ||
| 2/26/2011 | Listed for sale | $1,459,000+161.7%$631/sqft |
Source: G. Anderson Agency #3047591 Report a problem | ||
| 10/21/1999 | Sold | $557,500$241/sqft |
Source: Public Record Report a problem | ||
Public tax history
| Year | Property taxes | Tax assessment |
|---|---|---|
| 2023 | $20,003 +2.6% | $1,778,000 |
| 2022 | $19,505 | $1,778,000 |
| 2021 | $19,505 +0.7% | $1,778,000 |
| 2020 | $19,362 -3.4% | $1,778,000 |
| 2019 | $20,038 +4.7% | $1,778,000 |
| 2018 | $19,131 -17.1% | $1,778,000 |
| 2017 | $23,082 +51.6% | $1,778,000 +48.2% |
| 2016 | $15,228 +5.8% | $1,200,000 |
| 2015 | $14,400 +4.2% | $1,200,000 -8.5% |
| 2011 | $13,819 +2.2% | $1,311,100 |
| 2010 | $13,517 +0.9% | $1,311,100 |
| 2009 | $13,399 +2.2% | $1,311,100 |
| 2008 | $13,111 | $1,311,100 |
Find assessor info on the county website
Neighborhood: 08008
Nearby homes
- $4,228,0005 bd3 ba2.1k sqft201 Stratford Ave, Beach Haven, NJ 08008Off Market
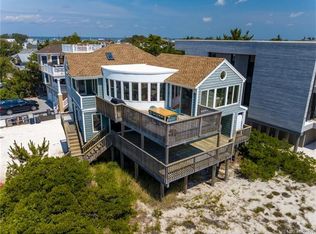
- $3,199,3004 bd3 ba2.8k sqft211 Stratford Ave, Beach Haven, NJ 08008Off Market
- $6,496,0006 bd7 ba3.8k sqft200 Pelham Ave, Beach Haven, NJ 08008Off Market
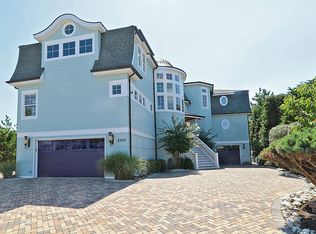
- $2,711,1004 bd3 ba2k sqft206 Pelham Ave, Beach Haven, NJ 08008Off Market
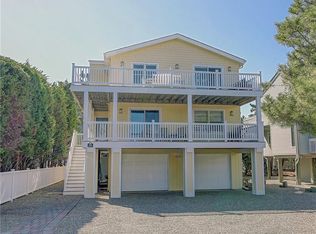
- $2,625,0004 bd3 ba1.9k sqft210 Pelham Ave, Beach Haven, NJ 08008Off Market
- $2,425,0005 bd2 ba1.8k sqft215 Stratford Ave, Beach Haven, NJ 08008Off Market
- $3,249,0006 bd2 ba1.9k sqft200 Stratford Ave, Beach Haven, NJ 08008Off Market
- $1,128,7003 bd2 ba864 sqft212 Pelham Ave #U-1, Beach Haven, NJ 08008Off Market
Nearby schools
GreatSchools rating
- 6/10Beach Haven Elementary SchoolGrades: PK-6Distance: 1.3 mi
- 8/10Southern Regional Middle SchoolGrades: 7-8Distance: 10.9 mi
- 5/10Southern Regional High SchoolGrades: 9-12Distance: 11.2 mi
Get a cash offer in 3 minutes
Find out how much your home could sell for in as little as 3 minutes with a no-obligation cash offer.
Estimated market value
$4,005,700
Get a cash offer in 3 minutes
Find out how much your home could sell for in as little as 3 minutes with a no-obligation cash offer.
Estimated market value
$4,005,700
- New Jersey
- Ocean County
- Beach Haven
- 08008
- 205 Stratford Ave
Nearby cities
Nearby zip codes
Other Beach Haven Topics
