Welcome to 205 Strawberry Street, a bright, classic Fan rowhouse in one of the best locations that this neighborhood has to offer, mere steps from Joe’s Inn, Shields Market, and the favorite shops on Strawberry Street. Home to the celebrated photographer and painter Willie Anne Wright, this well-loved family abode was also her creative hub, and is being offered to the market for the first time in decades. Notable for its distinctive roof turret, 205 Strawberry Street boasts a handsome brick exterior, and over 2400 sq. ft of airy, light-filled rooms. Lots of original features, including lofty ceilings, bay windows, front and rear staircases, pocket doors, fireplaces and delicate mouldings are all found throughout this two-story house. A wonderful sunroom addition with vaulted ceilings has expanded the kitchen’s footprint, while the living room and dining room to the front of the house offer lovely, formal spaces. Three nicely-sized bedrooms as well as lots of storage and a flexible, potential office space complete the second floor. A spacious basement with a cedar closet, and walls of built-storage add to this home’s potential. Outside, you’ll find a relaxing patio garden, with established perennials, hydrangeas and a lush fig tree, as well as a deck and a two-story side porch to take in the city breezes. This beloved home is a blank canvas awaiting its next artist! Please note, boiler (2006) that supplies all radiators is regularly serviced by Woodfin, along with the single zone heat-pump that provides additional heat and A/C for the first floor only. The second floor does not have central air, though floor vents in Bedroom Three and the Main Bathroom are in place. Electric water heater (2006). Main water line that connects to city water was replaced within the last 5 years, and the two-story side porch was also refreshed within the last 10 years.
Sold for $715,250
$715,250
205 Strawberry St, Richmond, VA 23220
3beds
2,472sqft
Townhouse, Single Family Residence
Built in 1907
2,360 Square Feet Lot
$860,200 Zestimate®
$289/sqft
$2,606 Estimated rent
Home value
$860,200
$800,000 - $938,000
$2,606/mo
Zestimate® history
Owner options
List your home for rent
$2,606/mo
Rent Zestimate®
Find your next renter with Zillow Rental Manager. Plus, with online applications, you can quickly screen prospective tenants – for free.
$2,606/mo
Rent Zestimate®
Refinance and save
$4,485/mo
Est. payment
Refinancing to a lower rate could help reduce your monthly payments and save thousands over the life of the loan.
$4,485/mo
Est. payment
Explore your selling options
Work with a Zillow partner agent
Leverage their expertise and Zillow's premium Showcase listings to get your home seen by more buyers.
Get startedList with your own agent
Get your home in front of millions of buyers by listing it on Zillow.
Learn how to do itSell it yourself
Take full control of how buyers see your home on Zillow by listing For Sale by Owner (FSBO).
List your homeWhat's special
Zillow last checked:
Listing updated:
Listed by:
Kate Svendsen 202-491-9703,
The Steele Group
Bought with:
Meg Grymes, 0225240938
The Steele Group
Source: CVRMLS,MLS#: 2415883 Originating MLS: Central Virginia Regional MLS
Originating MLS: Central Virginia Regional MLSFacts & features
Interior
Bedrooms & bathrooms
- Bedrooms: 3
- Bathrooms: 2
- Full bathrooms: 1
- 1/2 bathrooms: 1
Primary bedroom
- Description: Mouldings; FP; bay window; hw
- Level: Second
- Dimensions: 18.11 x 12.3
Bedroom 2
- Description: Mouldings; FP surround; LCF; hw; closet
- Level: Second
- Dimensions: 17.4 x 12.3
Bedroom 3
- Description: Mouldings; LCF; porch access; closet; hw
- Level: Second
- Dimensions: 14.3 x 12.8
Other
- Level: Second
- Dimensions: 0 x 0
Additional room
- Description: Potential Office; built-ins; LCF; hw
- Level: Second
- Dimensions: 9.10 x 6.0
Dining room
- Description: Pocket doors; mouldings; LCF; hw
- Level: First
- Dimensions: 17.1 x 12.8
Foyer
- Description: Front door w/ transom & sidelights; mouldings; hw
- Level: First
- Dimensions: 30.0 x 6.2
Other
- Description: Tub & Shower
- Level: Second
Half bath
- Level: First
Kitchen
- Description: Eat-in; back deck access; LCF; hw; back stairs
- Level: First
- Dimensions: 14.2 x 12.8
Laundry
- Description: W + D; shelving; tile floor
- Level: First
- Dimensions: 6.8 x 6.0
Living room
- Description: Mouldings; bay window; FP; LCF; built-ins; hw
- Level: First
- Dimensions: 19.9 x 12.1
Sitting room
- Description: Vaulted ceiling w/ skylights; CF; backyard access
- Level: First
- Dimensions: 14.8 x 13.2
Heating
- Electric, Heat Pump, Oil, Radiator(s)
Cooling
- Heat Pump, None, Other
Appliances
- Included: Dryer, Dishwasher, Electric Cooking, Electric Water Heater, Disposal, Oven, Refrigerator, Range Hood, Washer
Features
- Bookcases, Built-in Features, Bay Window, Ceiling Fan(s), Dining Area, Separate/Formal Dining Room, Eat-in Kitchen, Fireplace, High Ceilings, Laminate Counters, Pantry, Recessed Lighting, Skylights, Track Lighting
- Flooring: Partially Carpeted, Tile, Wood
- Windows: Skylight(s)
- Basement: Full,Interior Entry,Unfinished
- Attic: Access Only
- Number of fireplaces: 3
- Fireplace features: Decorative
Interior area
- Total interior livable area: 2,472 sqft
- Finished area above ground: 2,472
Property
Parking
- Parking features: No Garage, On Street
- Has uncovered spaces: Yes
Features
- Levels: Two
- Stories: 2
- Patio & porch: Front Porch, Side Porch, Deck, Porch
- Exterior features: Deck, Porch, Storage
- Pool features: None
- Fencing: Back Yard,Fenced
Lot
- Size: 2,360 Square Feet
Details
- Parcel number: W0001000030
- Zoning description: R-6
- Special conditions: Other
Construction
Type & style
- Home type: Townhouse
- Architectural style: Row House,Two Story
- Property subtype: Townhouse, Single Family Residence
- Attached to another structure: Yes
Materials
- Brick, Drywall, Frame, Plaster, Vinyl Siding
- Roof: Flat,Metal,Shingle
Condition
- Resale
- New construction: No
- Year built: 1907
Utilities & green energy
- Sewer: Public Sewer
- Water: Public
Community & HOA
Community
- Features: Street Lights, Sidewalks
- Subdivision: None
Location
- Region: Richmond
Financial & listing details
- Price per square foot: $289/sqft
- Tax assessed value: $654,000
- Annual tax amount: $7,848
- Date on market: 6/20/2024
- Exclusions: Front Door Curtains
- Ownership: Other
Price history
| Date | Event | Price |
|---|---|---|
| 7/26/2024 | Sold | $715,250+24.4%$289/sqft |
Source:  CVRMLS #2415883 Report a problem CVRMLS #2415883 Report a problem | ||
| 6/24/2024 | Pending sale | $575,000$233/sqft |
Source: CVRMLS #2415883 Report a problem | ||
| 6/19/2024 | Listed for sale | $575,000$233/sqft |
Source: CVRMLS #2415883 Report a problem | ||
Public tax history
| Year | Property taxes | Tax assessment |
|---|---|---|
| 2025 | $8,388 +6.9% | $699,000 +6.9% |
| 2024 | $7,848 +1.7% | $654,000 +1.7% |
| 2023 | $7,716 | $643,000 |
| 2022 | $7,716 +19.5% | $643,000 +19.5% |
| 2021 | $6,456 +3.5% | $538,000 +3.5% |
| 2020 | $6,240 +5.9% | $520,000 +5.9% |
| 2019 | $5,892 +7.9% | $491,000 +7.9% |
| 2018 | $5,460 +17.6% | $455,000 +3.6% |
| 2017 | $4,644 | $439,000 +4.3% |
| 2016 | $4,644 | $421,000 +2.9% |
| 2015 | $4,644 | $409,000 +5.7% |
| 2014 | $4,644 | $387,000 +2.9% |
| 2013 | -- | $376,000 |
| 2012 | -- | $376,000 -3.8% |
| 2011 | -- | $391,000 |
| 2010 | -- | $391,000 -3.2% |
| 2009 | -- | $404,000 +15.2% |
| 2008 | -- | $350,700 +2.3% |
| 2007 | -- | $342,900 |
| 2006 | -- | $342,900 -21.7% |
| 2005 | -- | $437,900 +9% |
| 2003 | -- | $401,800 +18% |
| 2002 | -- | $340,500 +22% |
| 2001 | $3,991 | $279,100 |
Find assessor info on the county website
Neighborhood: The Fan
Nearby homes
- $859,1003 bd2 ba2.3k sqft207 Strawberry St, Richmond, VA 23220Off Market
- $655,000-- bd-- ba2.6k sqft209 Strawberry St, Richmond, VA 23220Off Market
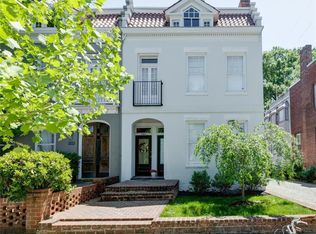
- $---- bd-- ba-- sqft209 Strawberry St #A, Richmond, VA 23220Off Market
- $565,0002 bd1 ba1.3k sqft211 Strawberry St, Richmond, VA 23220Off Market

- $1,476,4004 bd3 ba3.3k sqft2218 Grove Ave, Richmond, VA 23220Off Market
- $1,250,1003 bd3 ba3.2k sqft2220 Grove Ave, Richmond, VA 23220Off Market
- $815,0353 bd3 ba2.1k sqft2216 Grove Ave, Richmond, VA 23220Sold
- $1,615,3004 bd5 ba3.8k sqft2222 Grove Ave, Richmond, VA 23220Off Market
Nearby schools
GreatSchools rating
- 7/10William Fox Elementary SchoolGrades: PK-5Distance: 0.1 mi
- 1/10Binford Middle SchoolGrades: 6-8Distance: 0.4 mi
- 4/10Thomas Jefferson High SchoolGrades: 9-12Distance: 1.6 mi
Schools provided by the listing agent
- Elementary: Fox
- Middle: Dogwood
- High: Thomas Jefferson
Source: CVRMLS. This data may not be complete. We recommend contacting the local school district to confirm school assignments for this home.
Get a cash offer in 3 minutes
Find out how much your home could sell for in as little as 3 minutes with a no-obligation cash offer.
Estimated market value
$860,200
Get a cash offer in 3 minutes
Find out how much your home could sell for in as little as 3 minutes with a no-obligation cash offer.
Estimated market value
$860,200
- Virginia
- Richmond City
- Richmond
- 23220
- The Fan
- 205 Strawberry St
Nearby cities
Nearby neighborhoods
Nearby zip codes
Other Richmond Topics
