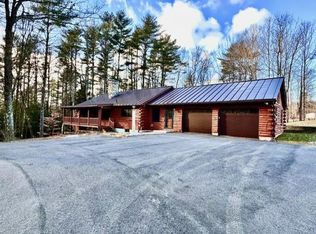
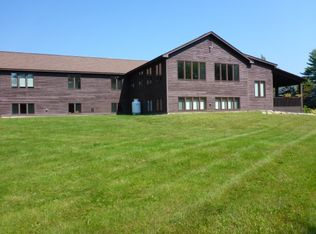
Set on 2.29 acres in Spofford, this inviting three-bedroom home offers flexible living space, a fully fenced yard and an oversized heated two-car garage-plenty of room for everyday life, projects and storage. Inside, the open-concept kitchen, dining and living area feels bright and comfortable, with updated windows, laminate flooring and an electric fireplace adding warmth to the main gathering space. The kitchen features a new electric range and dishwasher. Walk right out from your dining/living area to a large side deck that connects to a 3 season porch, the perfect spot to unwind, be creative, add a hot tub or anything else you can imagine! The main level includes two bedrooms, a full tiled bath and a primary suite with two closets and a private 3/4 bath. Downstairs the finished space expands the possibilities with a tiled bonus room, a separate office or home gym, laundry area and convenient walkout access. Enjoy the outdoors from the side porch or three-season porch overlooking the fenced yard. Additional features include central vacuum, a 200-amp electrical panel, sump pump, carport and a new roof on the garage! With useful indoor and outdoor space and easy access to Spofford Lake, Keene and Brattleboro areas, this Spofford property is ready for its next chapter.
Active
Listed by: Galloway Real Estate LLC • Kathryn A Beam
$559,000
205 Sugar Maple Lane, Chesterfield, NH 03462
3beds
3,252sqft
Ranch
Built in 1988
2.29 Acres Lot
$546,200 Zestimate®
$172/sqft
$-- HOA
What's special
Oversized heated two-car garageLarge side deckCentral vacuumInviting three-bedroom homeUpdated windowsLaminate flooringBright and comfortable
- 6 days
- 1,076
- 25
Zillow last checked:
Listing updated:
Listed by:
Kathryn A Beam,
Galloway Real Estate LLC 603-756-3661
Source: PrimeMLS,MLS#: 5108383
Facts & features
Interior
Bedrooms & bathrooms
- Bedrooms: 3
- Bathrooms: 2
- Full bathrooms: 1
- 3/4 bathrooms: 1
Heating
- Oil
Cooling
- None
Appliances
- Included: Dishwasher, Electric Range, Refrigerator
- Laundry: Laundry Hook-ups
Features
- Central Vacuum, Dining Area, Kitchen Island, Kitchen/Dining, Kitchen/Living, Living/Dining, Primary BR w/ BA, Natural Light, Indoor Storage
- Flooring: Laminate
- Basement: Concrete,Concrete Floor,Daylight,Finished,Full,Exterior Stairs,Interior Stairs,Storage Space,Sump Pump,Walkout,Interior Access,Exterior Entry,Walk-Out Access
Interior area
- Total structure area: 3,396
- Total interior livable area: 3,252 sqft
- Finished area above ground: 2,244
- Finished area below ground: 1,008
Property
Parking
- Total spaces: 2
- Parking features: Crushed Stone, Dirt, Gravel
- Garage spaces: 2
Features
- Levels: One
- Stories: 1
- Patio & porch: Covered Porch, Screened Porch
- Exterior features: Deck, Garden, Natural Shade
- Fencing: Dog Fence,Full
Lot
- Size: 2.29 Acres
- Features: Country Setting, Landscaped, Level, Near Shopping, Near School(s)
Details
- Parcel number: CHFDM7BD007L5
- Zoning description: RESIDENTIAL
- Special conditions: Other
Construction
Type & style
- Home type: SingleFamily
- Architectural style: Raised Ranch
- Property subtype: Ranch
Materials
- Wood Frame
- Foundation: Poured Concrete
- Roof: Asphalt Shingle
Condition
- New construction: No
- Year built: 1988
Utilities & green energy
- Electric: 200+ Amp Service
- Sewer: Private Available
- Utilities for property: Phone Available, Fiber Optic Internt Avail
Community & HOA
Location
- Region: Spofford
Financial & listing details
- Price per square foot: $172/sqft
- Tax assessed value: $262,300
- Annual tax amount: $5,679
- Date on market: 9/5/2026
- Road surface type: Paved
Estimated market value
$546,200
$519,000 - $574,000
$2,296/mo
Price history
| Date | Event | Price |
|---|---|---|
| 9/5/2026 | Listed for sale | $559,000+121.8%$172/sqft |
Source: | ||
| 5/13/2016 | Sold | $252,000+44%$77/sqft |
Source: Public Record Report a problem | ||
| 7/29/2010 | Sold | $175,000$54/sqft |
Source: Public Record Report a problem | ||
Public tax history
| Year | Property taxes | Tax assessment |
|---|---|---|
| 2024 | $5,309 +2.1% | $262,300 |
| 2023 | $5,199 +2.1% | $262,300 |
| 2022 | $5,094 +0.7% | $262,300 +17.3% |
| 2021 | $5,058 | $223,700 |
| 2020 | $5,058 +12.2% | $223,700 +10.7% |
| 2019 | $4,509 +10.7% | $202,000 |
| 2018 | $4,072 -5.2% | $202,000 |
| 2016 | $4,295 -4.3% | $202,000 |
| 2014 | $4,486 | $202,000 |
Find assessor info on the county website
Monthly payment
Est. payment
Payment breakdown
Explore the cost of this home by adjusting the details. Changes won't be saved.Climate risks
Neighborhood: 03462
Nearby schools
Schools provided by the listing agent
- Elementary: Chesterfield School
- Middle: Chesterfield School
- High: Keene High School
- District: Keene Sch Dst SAU #29
Source: PrimeMLS. This data may not be complete. We recommend contacting the local school district to confirm school assignments for this home.