Skip main navigation
Sold for $253,000
  • $253,000

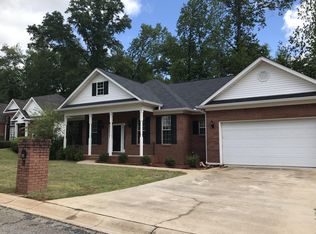
    205 Sugarloaf Cir, Macon, GA 31204

    3beds
    1,680sqft
    Single Family Residence, Residential
    Built in 2003
    0.31 Acres Lot
    $283,300 Zestimate®
    $151/sqft
    $1,651 Estimated rent

    Home value

    $283,300

    $269,000 - $297,000

    $1,651/mo

    Zestimate® history
    Loading
    Loading...

    Owner options

    List your home for rent

    $1,651/mo

    Rent Zestimate®

    Find your next renter with Zillow Rental Manager. Plus, with online applications, you can quickly screen prospective tenants – for free.

    Learn more

    $1,651/mo

    Rent Zestimate®

    Refinance and save

    $1,547/mo

    Est. payment

    Refinancing to a lower rate could help reduce your monthly payments and save thousands over the life of the loan.

    See today's rates

    $1,547/mo

    Est. payment

    Explore your selling options

    Work with a Zillow partner agent

    Leverage their expertise and Zillow's premium Showcase listings to get your home seen by more buyers.

    Get started

    List with your own agent

    Get your home in front of millions of buyers by listing it on Zillow.

    Learn how to do it

    Sell it yourself

    Take full control of how buyers see your home on Zillow by listing For Sale by Owner (FSBO).

    List your home

    What's special

    Incredible Ingleside Woods. One level totally updated and move in ready. Stunning master bath, hardwood floors, spacious great room with split bedroom plan. Many upgrades, great neighbors, convenient location with easy access to downtown, hospitals & Mercer! Roof only 5 years old. *Please see remarks before showing*

    Zillow last checked:

    Listing updated:

    Listed by:

    Elizabeth Mixon 478-361-2005,

    Fickling & Company, Inc.

    Bought with:

    Brandi Faircloth, 357786

    Keller Williams Realty Middle Georgia

    Source: MGMLS,MLS#: 170595MLS Logo

    Facts & features

    Interior

    Bedrooms & bathrooms
    • Bedrooms: 3
    • Bathrooms: 2
    • Full bathrooms: 2
    Primary bedroom
    • Level: First
    • Area: 195
    • Dimensions: 15.00 X 13.00
    Bedroom 2
    • Level: First
    • Area: 132
    • Dimensions: 12.00 X 11.00
    Bedroom 3
    • Level: First
    • Area: 132
    • Dimensions: 12.00 X 11.00
    Dining room
    • Level: First
    • Area: 144
    • Dimensions: 12.00 X 12.00
    Foyer
    • Level: First
    • Area: 63
    • Dimensions: 9.00 X 7.00
    Great room
    • Level: First
    • Area: 288
    • Dimensions: 18.00 X 16.00
    Kitchen
    • Level: First
    • Area: 120
    • Dimensions: 12.00 X 10.00
    Laundry
    • Level: First
    • Area: 42
    • Dimensions: 7.00 X 6.00
    Heating
    • Central
    Cooling
    • Electric, Central Air
    Appliances
    • Included: Dishwasher, Disposal, Electric Oven, Electric Range, Microwave, Other
    • Laundry: Main Level
    Features
    • Flooring: Ceramic Tile, Hardwood
    • Basement: Crawl Space,Unfinished
    • Number of fireplaces: 1
    • Fireplace features: Great Room
    • Common walls with other units/homes: No Common Walls
    Interior area
    • Total structure area: 2,180
    • Total interior livable area: 1,680 sqft
    • Finished area above ground: 1,680
    • Finished area below ground: 0

    Property

    Parking
    • Total spaces: 2
    • Parking features: With Door(s), Garage, Attached
    • Attached garage spaces: 2
    Features
    • Levels: One
    • Patio & porch: Front Porch, Back, Deck, Rear Porch
    • Exterior features: Private Entrance, Private Yard, Other, None
    • Pool features: None
    • Fencing: Fenced
    • Waterfront features: None
    Lot
    • Size: 0.31 Acres
    • Dimensions: 182 x 75 x 178 x 74
    • Features: Wooded
    Details
    • Parcel number: O0610348
    • Special conditions: Standard,Other
    • Other equipment: TV Antenna
    • Horse amenities: None

    Construction

    Type & style
    • Home type: SingleFamily
    • Architectural style: Traditional
    • Property subtype: Single Family Residence, Residential
    Materials
    • Brick, Vinyl Siding
    • Foundation: Block
    • Roof: Shingle
    Condition
    • Resale
    • New construction: No
    • Year built: 2003

    Utilities & green energy

    • Sewer: Public Sewer
    • Water: Public
    • Utilities for property: Cable Available, Electricity Available, Natural Gas Available, Phone Available, Sewer Available, Underground Utilities, Water Available
    Green energy
    • Energy efficient items: Appliances, Insulation

    Community & neighborhood

    Security
    • Security features: Security System, Closed Circuit Camera(s), Security Service
    Community
    • Community features: Street Lights
    Location
    • Region: Macon
    • Subdivision: Ingleside Woods

    Other

    Other facts
    • Listing agreement: Exclusive Right To Sell
    • Listing terms: Cash,Conventional,VA Loan

    Price history

    DateEventPrice
    7/17/2023Sold$253,000-0.8%$151/sqft
    Source: MGMLS #170595 Report a problem
    6/2/2023Pending sale$255,000$152/sqft
    Source: MGMLS #170595 Report a problem
    5/26/2023Listed for sale$255,000+50.9%$152/sqft
    Source: MGMLS #170595 Report a problem
    1/3/2020Sold$169,000-5.6%$101/sqft
    Source: MGMLS #153185 Report a problem
    11/26/2019Pending sale$179,000$107/sqft
    Source: Sheridan, Solomon & Associates #153185 Report a problem
    11/22/2019Listed for sale$179,000+66.5%$107/sqft
    Source: Sheridan, Solomon & Associates #153185 Report a problem
    2/19/2013Sold$107,500-9.7%$64/sqft
    Source: Public Record Report a problem
    11/6/2012Price change$119,000-14.7%$71/sqft
    Source: RE/MAX Properties Plus #109076 Report a problem
    8/2/2012Listed for sale$139,500$83/sqft
    Source: RE/MAX Properties Plus #109076 Report a problem
    6/28/2012Listing removed$139,500$83/sqft
    Source: RE/MAX Properties Plus #109076 Report a problem
    11/2/2011Price change$139,500-6.7%$83/sqft
    Source: RE/MAX Properties Plus #109076 Report a problem
    4/15/2011Listed for sale$149,500-6.5%$89/sqft
    Source: RE/MAX Properties Plus #109076 Report a problem
    12/8/2005Sold$159,900$95/sqft
    Source: Public Record Report a problem

    Public tax history

    YearProperty taxesTax assessment
    2025$2,409 -1.3%$99,334
    2024$2,441 +15.4%$99,334 +19.2%
    2023$2,116 -20.7%$83,319 +8.1%
    2022$2,669 +3.9%$77,102 +12.2%
    2021$2,569 +0.4%$68,720 +4.2%
    2020$2,559 +13.5%$65,920 +2%
    2019$2,255 +11.9%$64,604 +6.3%
    2018$2,015 -40.8%$60,778 +13.2%
    2017$3,404 +29.8%$53,670
    2016$2,623 +8.3%$53,670
    2015$2,422 +16.5%$53,670 -6.7%
    2014$2,079 $57,508
    2013-- --
    2012-- --
    2011-- --
    2010-- --
    2009$2,292 +4.8%$164,270 +25.9%
    2008$2,186 -2.3%$130,500
    2007$2,238 +6.2%$130,500 +150%
    2006$2,108 +33.9%$52,200
    2005$1,575 $52,200
    2004-- $52,200 +605.4%
    2003-- $7,400 -21.3%
    2002-- $9,400

    Find assessor info on the county website

    Neighborhood: 31204

    Nearby schools

    GreatSchools rating
    Schools provided by the listing agent
    • Elementary: Rosa Taylor
    • Middle: Miller Magnet
    • High: Central - Bibb

    Source: MGMLS. This data may not be complete. We recommend contacting the local school district to confirm school assignments for this home.

    Get a cash offer in 3 minutes
    Find out how much your home could sell for in as little as 3 minutes with a no-obligation cash offer.
    Estimated market value
    $283,300
    Get a cash offer in 3 minutes
    Find out how much your home could sell for in as little as 3 minutes with a no-obligation cash offer.
    Estimated market value
    $283,300