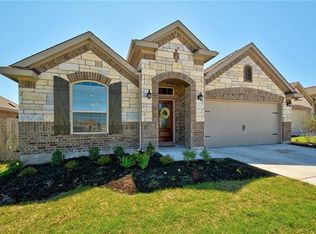
Gas fireplacePristine fireplaceAttached garageWood privacy fencePrivate yardOpen floorplanDedicated home office
Discover unparalleled comfort in this captivating Georgetown residence with many upgrades! The welcoming entry, adorned with crown molding and durable tile flooring, sets a refined tone. High ceilings and recessed lighting create an expansive atmosphere throughout the home. The well-lit living area features rich engineered wood floors, gas fireplace, ontemporary ceiling fan, and a pristine fireplace, providing a perfect setting for relaxation. Culinary enthusiasts will appreciate the well-appointed kitchen, boasting sleek stainless steel appliances, including a dishwasher, gas range, microwave, and refrigerator, all complemented by granite countertops and a practical kitchen island. The open floorplan seamlessly connects the kitchen to the dining area, which is illuminated by plentiful natural lighting. The bedrooms offer comfort and style, with plush carpeting, each equipped with a ceiling fan. The fully renovated, luxurious primary bath features a double vanity, a serene soaking tub, and a separate shower, while another bath showcases marble-look tile and a double vanity. A dedicated home office provides a quiet space for productivity. Step outside to a private yard, extended concrete patio, meticulously maintained and bordered by a wood privacy fence, offering ample space for outdoor enjoyment. The attached garage and driveway provide convenient parking PLUS Electric car charger & storage. This property offers a harmonious blend of elegance and functionality, nestled in a vibrant neighborhood with community features such as a lake, pool, playground & hiking trails, alongside sidewalks for a welcoming environment.
25 days
|
1,122
|
96
|
Likely to sell faster than
Zillow last checked:
Listing updated:
Listed by:
Charlotte Hair512-565-4703,
CB&A, Realtors(512) 213-0637,
Debbie Fontenette(512) 656-5757,
CB&A, Realtors
Source: Unlock MLS,MLS#: 2383520
Facts & features
Interior
Bedrooms & bathrooms
Bedrooms: 3
Bathrooms: 2
Full bathrooms: 2
Main level bedrooms: 3
Primary bedroom
Features: Ceiling Fan(s), Walk-In Closet(s)
Level: Main
Primary bathroom
Description: COMPLETE RENOVATION!! Luxurious finishes in this spa-like primary bath. Custom tile walls, floors, quartzite double vanity, high grade faucets & fixtures, back-lit mirrors, frameless shower, soaking tub & beautiful cabinet base. NOTHING missed in this gorgeous bath!
Features: Quartz Counters, Double Vanity, High Ceilings, Recessed Lighting, Separate Shower, Soaking Tub
Level: Main
Kitchen
Description: Spacious kitchen with abundance of storage space plus a pantry! S/S appliances and refrigerator stays! Beautiful granite surface. Filtered water system beneath sink. Custom knobs & pulls on all cabinets & drawers. Gas freestanding stove. Above AND under cabinet lighting!
Features: Breakfast Bar, Kitchen Island, Granite Counters, Dining Area, Open to Family Room, Pantry, Recessed Lighting, Wired for Sound
Level: Main
Heating
Central
Cooling
Central Air
Appliances
Included: Dishwasher, Disposal, ENERGY STAR Qualified Appliances, Exhaust Fan, Microwave, Free-Standing Gas Oven, Free-Standing Range, Refrigerator, Self Cleaning Oven, Stainless Steel Appliance(s), Gas Water Heater, Water Purifier Owned, Water Softener Owned
Features
Breakfast Bar, Ceiling Fan(s), High Ceilings, Granite Counters, Crown Molding, Double Vanity, Kitchen Island, Pantry, Primary Bedroom on Main, Recessed Lighting, Soaking Tub, Walk-In Closet(s)
Utilities for property: Electricity Available, Natural Gas Available, Underground Utilities
Community & HOA
Community
Features: Clubhouse, Cluster Mailbox, Common Grounds, Curbs, High Speed Internet, Lake, Park, Playground, Pool, Sidewalks, Smart Car Charging, Sport Court(s)/Facility, Tennis Court(s), Underground Utilities