Skip main navigation
Sold for $415,000
  • $415,000

    205 Summers Ln, New Freedom, PA 17349

    4beds
    2,779sqft
    Single Family Residence
    Built in 1991
    0.59 Acres Lot
    $488,500 Zestimate®
    $149/sqft
    $2,921 Estimated rent

    Home value

    $488,500

    $464,000 - $513,000

    $2,921/mo

    Zestimate® history
    Loading
    Loading...

    Owner options

    List your home for rent

    $2,921/mo

    Rent Zestimate®

    Find your next renter with Zillow Rental Manager. Plus, with online applications, you can quickly screen prospective tenants – for free.

    Learn more

    $2,921/mo

    Rent Zestimate®

    Refinance and save

    $2,710/mo

    Est. payment

    Refinancing to a lower rate could help reduce your monthly payments and save thousands over the life of the loan.

    See today's rates

    $2,710/mo

    Est. payment

    Explore your selling options

    Work with a Zillow partner agent

    Leverage their expertise and Zillow's premium Showcase listings to get your home seen by more buyers.

    Get started

    List with your own agent

    Get your home in front of millions of buyers by listing it on Zillow.

    Learn how to do it

    Sell it yourself

    Take full control of how buyers see your home on Zillow by listing For Sale by Owner (FSBO).

    List your home

    What's special

    Tree-lined backyardUpdated furnaceGranite countersNatural lightBeautiful patioConvenient laundry roomWhirlpool bath
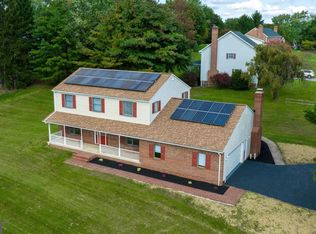
    Maryland Commuters will love the value found in this 4BR, 2.5BA home located minutes to the PA/MD Line. With almost 2800 sq ft on two floors and the possibility of another 1000 sq ft in the exposed lower level, there is plenty of space and flexibility for whatever your needs. Unique features add to the character. Built-in shelving line the hardwood entry foyer. The living room is open to the family room featuring a gas fireplace. A cathedral ceiling 4-seasons room, with skylights, is the perfect spot for a remote office or exercise space. One of the nicest features is the large eat-in kitchen, with granite counters, beveled subway tile backsplash, stainless steel appliances, and a door leading to a vaulted ceiling 9x15 enclosed deck allowing for awesome extended living space. An extension, off the kitchen, flows into the dining room. This area has a pantry, powder room, and garage access. The 2nd floor boasts a primary bedroom suite, with walk-in closet and whirlpool bath; convenient laundry room, with laundry tub and built-in cabinets; three additional bedrooms and a full bath. In the event you are craving more space, the lower level is ready to be finished into whatever space you need. A slider adds natural light and leads to a small side patio. If you love to be outside, you are sure to enjoy the large corner lot with tree-lined backyard showcasing a beautiful patio just waiting for entertaining, casual dining, or chilling. The home is located minutes to the small-town conveniences of both New Freedom and Shrewsbury. Ready for immediate occupancy! Updated furnace and water heater. NO HOA or additional fees. AGENTS - Please read Agent Remarks!

    Zillow last checked:

    Listing updated:

    Listed by:

    Kim Moyer 717-577-6077,

    Berkshire Hathaway HomeServices Homesale Realty

    Bought with:

    Marcy Laferte, 5000408

    Coldwell Banker Realty

    Source: Bright MLS,MLS#: PAYK2045106MLS Logo

    Facts & features

    Interior

    Bedrooms & bathrooms
    • Bedrooms: 4
    • Bathrooms: 3
    • Full bathrooms: 2
    • 1/2 bathrooms: 1
    • Main level bathrooms: 1
    Basement
    • Area: 1040
    Heating
    • Forced Air, Natural Gas
    Cooling
    • Central Air, Ceiling Fan(s), Programmable Thermostat, Electric
    Appliances
    • Included: Central Vacuum, Dishwasher, Disposal, Dryer, Microwave, Oven/Range - Electric, Range Hood, Refrigerator, Stainless Steel Appliance(s), Washer, Water Heater, Gas Water Heater
    • Laundry: Upper Level, Laundry Room
    Features
    • Attic, Built-in Features, Ceiling Fan(s), Central Vacuum, Chair Railings, Crown Molding, Family Room Off Kitchen, Formal/Separate Dining Room, Eat-in Kitchen, Pantry, Primary Bath(s), Recessed Lighting, Bathroom - Stall Shower, Bathroom - Tub Shower, Upgraded Countertops, Walk-In Closet(s), Cathedral Ceiling(s), Block Walls, Vaulted Ceiling(s), Dry Wall
    • Flooring: Ceramic Tile, Concrete, Carpet, Vinyl, Hardwood, Wood
    • Doors: French Doors, Six Panel, Double Entry
    • Windows: Screens, Double Pane Windows, Bay/Bow, Skylight(s)
    • Basement: Partial,Interior Entry,Exterior Entry,Side Entrance,Space For Rooms,Shelving,Unfinished,Walk-Out Access
    • Number of fireplaces: 1
    • Fireplace features: Gas/Propane
    Interior area
    • Total structure area: 3,819
    • Total interior livable area: 2,779 sqft
    • Finished area above ground: 2,779
    • Finished area below ground: 0

    Property

    Parking
    • Total spaces: 6
    • Parking features: Garage Faces Front, Inside Entrance, Storage, Oversized, Garage Door Opener, Driveway, Attached, On Street
    • Attached garage spaces: 2
    • Uncovered spaces: 4
    Accessibility
    • Accessibility features: 2+ Access Exits, Doors - Swing In
    Features
    • Levels: Two
    • Stories: 2
    • Patio & porch: Patio, Enclosed, Porch, Roof, Deck
    • Exterior features: Lighting
    • Pool features: None
    • Spa features: Bath
    • Has view: Yes
    • View description: Garden
    Lot
    • Size: 0.59 Acres
    • Features: Corner Lot, Front Yard, Interior Lot, Irregular Lot, Landscaped, Level, Rear Yard, SideYard(s), Sloped
    Details
    • Additional structures: Above Grade, Below Grade
    • Parcel number: 780000303270000000
    • Zoning: RESIDENTIAL
    • Special conditions: Standard

    Construction

    Type & style
    • Home type: SingleFamily
    • Architectural style: Colonial
    • Property subtype: Single Family Residence
    Materials
    • Vinyl Siding, Brick, Block, Stick Built
    • Foundation: Active Radon Mitigation, Block
    • Roof: Asphalt,Shingle
    Condition
    • Very Good,Good
    • New construction: No
    • Year built: 1991

    Utilities & green energy

    • Electric: 200+ Amp Service, Circuit Breakers
    • Sewer: Public Sewer
    • Water: Public
    • Utilities for property: Cable Available, Phone Available, Natural Gas Available, Sewer Available, Water Available, Cable

    Community & neighborhood

    Security
    • Security features: Smoke Detector(s)
    Location
    • Region: New Freedom
    • Subdivision: Stone Ridge
    • Municipality: NEW FREEDOM BORO

    Other

    Other facts
    • Listing agreement: Exclusive Right To Sell
    • Listing terms: Cash,Conventional,FHA,VA Loan
    • Ownership: Fee Simple
    • Road surface type: Paved

    Price history

    DateEventPrice
    8/31/2023Sold$415,000-1%$149/sqft
    Source: Bright MLS #PAYK2045106 Report a problem
    8/7/2023Pending sale$419,000$151/sqft
    Source: Bright MLS #PAYK2045106 Report a problem
    7/18/2023Listed for sale$419,000+28.9%$151/sqft
    Source: Bright MLS #PAYK2045106 Report a problem
    10/29/2019Sold$325,000$117/sqft
    Source: Public Record Report a problem
    9/11/2019Pending sale$325,000$117/sqft
    Source: Berkshire Hathaway HomeServices Homesale Realty #PAYK121148 Report a problem
    7/15/2019Price change$325,000-3%$117/sqft
    Source: Berkshire Hathaway HomeServices Homesale Realty #PAYK121148 Report a problem
    6/26/2019Price change$335,000-2.6%$121/sqft
    Source: Berkshire Hathaway HomeServices Homesale Realty #PAYK121148 Report a problem
    6/17/2019Price change$344,000-0.3%$124/sqft
    Source: Berkshire Hathaway HomeServices Homesale Realty #PAYK121148 Report a problem
    5/26/2019Pending sale$345,000$124/sqft
    Source: Berkshire Hathaway HomeServices Homesale Realty #PAYK117364 Report a problem
    5/23/2019Listed for sale$345,000+7%$124/sqft
    Source: Berkshire Hathaway HomeServices Homesale Realty #PAYK117364 Report a problem
    1/1/2015Sold$322,500-2.3%$116/sqft
    Source: Long & Foster Broker Feed #1002562321_100 Report a problem
    2/25/2011Listing removed$330,000$119/sqft
    Source: iseemedia #YK7345430 Report a problem
    1/8/2011Listed for sale$330,000+2.3%$119/sqft
    Source: iseemedia #YK7345430 Report a problem
    8/17/2010Sold$322,500-7.9%$116/sqft
    Source: Public Record Report a problem
    5/23/2010Listed for sale$350,000-4.1%$126/sqft
    Source: iseemedia #YK7345430 Report a problem
    6/9/2008Sold$365,000-6.4%$131/sqft
    Source: Public Record Report a problem
    3/14/2008Listed for sale$389,900$140/sqft
    Source: Visual Tour #20803233 Report a problem

    Public tax history

    YearProperty taxesTax assessment
    2025$8,143 $275,190
    2024$8,143 +1.7%$275,190
    2023$8,005 +6.1%$275,190
    2022$7,546 -1.9%$275,190
    2021$7,689 +2.6%$275,190
    2020$7,496 $275,190
    2019$7,496 +2.1%$275,190
    2018$7,339 +280.5%$275,190
    2017$1,929 $275,190
    2016-- $275,190
    2015-- $275,190
    2014-- $275,190
    2013-- $275,190
    2012-- $275,190
    2011-- $275,190
    2010-- $275,190
    2009-- $275,190
    2008-- $275,190
    2007-- $275,190
    2006-- $275,190 +28.2%
    2005-- $214,660
    2004-- $214,660
    2003-- $214,660
    2002-- $214,660
    2000-- $214,660
    1999-- $214,660

    Find assessor info on the county website

    Neighborhood: 17349

    Nearby schools

    GreatSchools rating
    Schools provided by the listing agent
    • Middle: Southern
    • High: Susquehannock
    • District: Southern York County

    Source: Bright MLS. This data may not be complete. We recommend contacting the local school district to confirm school assignments for this home.

    Get pre-qualified for a loan
    At Zillow Home Loans, we can pre-qualify you in as little as 5 minutes with no impact to your credit score.

    An equal housing lender. NMLS #10287.

    Sell for more on Zillow
    Get a Zillow Showcase℠ listing at no additional cost and you could sell for .
    $488,500
    2% more
    +$9,770
    With Zillow Showcase(estimated)
    $498,270