ONE OF A KIND ONE STORY LOCATED ON A ONE ACRE+ LOT IN THE HEART OF WEST ALLEN Yes you read that right. ONE ACRE close in near shopping and restaurants. Custom Floorplan featuring multiple living spaces suited for generational living. As you enter the home with views of the backyard oasis, the library and primary suite is to the right. Primary features a custom closet, fireplace, access to backyard & updated bath with double vanities and dual shower heads. The main living area and dining room with shutters and great views and a media room directly across. The Gourmet kitchen is open to the family room with built in cabinets, wood hutch, commercial grade gas range and built in fridge, island, walk in pantry and fabulous views of pool, cabana and outdoor cooking station. The second primary has ensuite bath with garden tub plus shower and large closet is across from another living area and would make a great in-law suite. An additional 2 bedrooms with shared bath and large closets. Upstairs is one large living space over garage. 3 car garage Plus a 4th smaller garage for golf or lawn mowers, etc. Fully sprinklered ACRE lot, solid core 8ft doors, plantation shutters, moldings and so much more . Updates in private remarks
Sold
Price Unknown
205 Suncreek Dr, Allen, TX 75013
4beds
5,000sqft
Single Family Residence
Built in 1999
1.07 Acres Lot
$1,253,300 Zestimate®
$--/sqft
$5,737 Estimated rent
Home value
$1,253,300
$1.18M - $1.33M
$5,737/mo
Zestimate® history
Owner options
List your home for rent
$5,737/mo
Rent Zestimate®
Find your next renter with Zillow Rental Manager. Plus, with online applications, you can quickly screen prospective tenants – for free.
$5,737/mo
Rent Zestimate®
Refinance and save
$475/mo
Est. payment
Refinancing to a lower rate could help reduce your monthly payments and save thousands over the life of the loan.
$475/mo
Est. payment
Explore your selling options
Work with a Zillow partner agent
Leverage their expertise and Zillow's premium Showcase listings to get your home seen by more buyers.
Get startedList with your own agent
Get your home in front of millions of buyers by listing it on Zillow.
Learn how to do itSell it yourself
Take full control of how buyers see your home on Zillow by listing For Sale by Owner (FSBO).
List your homeWhat's special
In-law suiteUpdated bathOutdoor cooking stationBuilt in fridgeMultiple living spacesBuilt in cabinetsSprinklered acre lot
Zillow last checked:
Listing updated:
Listed by:
Mary Anne Collins 0442169 214-505-0720,
EXP REALTY 888-519-7431
Bought with:
Shubhra Bhattacharya
RE/MAX DFW Associates
Source: NTREIS,MLS#: 20958515
Facts & features
Interior
Bedrooms & bathrooms
- Bedrooms: 4
- Bathrooms: 4
- Full bathrooms: 4
Primary bedroom
- Features: Built-in Features, Closet Cabinetry, Ceiling Fan(s), Double Vanity, En Suite Bathroom, Fireplace, Garden Tub/Roman Tub, Sitting Area in Primary, Separate Shower, Walk-In Closet(s)
- Level: First
- Dimensions: 16 x 21
Primary bedroom
- Features: En Suite Bathroom, Garden Tub/Roman Tub, Separate Shower, Walk-In Closet(s)
- Level: First
- Dimensions: 13 x 14
Bedroom
- Features: Split Bedrooms, Walk-In Closet(s)
- Level: First
- Dimensions: 11 x 12
Bedroom
- Features: Split Bedrooms, Walk-In Closet(s)
- Level: First
- Dimensions: 16 x 11
Breakfast room nook
- Features: Breakfast Bar, Built-in Features, Eat-in Kitchen, Granite Counters
- Level: First
- Dimensions: 11 x 14
Dining room
- Features: Butler's Pantry
- Level: First
- Dimensions: 15 x 13
Game room
- Level: Second
- Dimensions: 20 x 30
Kitchen
- Features: Breakfast Bar, Built-in Features, Butler's Pantry, Eat-in Kitchen, Granite Counters, Kitchen Island, Walk-In Pantry
- Level: First
- Dimensions: 16 x 13
Library
- Features: Built-in Features
- Level: First
- Dimensions: 12 x 11
Living room
- Level: First
- Dimensions: 14 x 14
Living room
- Features: Built-in Features
- Level: First
- Dimensions: 14 x 11
Living room
- Level: First
- Dimensions: 17 x 16
Media room
- Features: Built-in Features
- Level: First
- Dimensions: 12 x 17
Utility room
- Features: Built-in Features, Utility Room, Utility Sink
- Level: First
- Dimensions: 10 x 9
Heating
- Central, Natural Gas
Cooling
- Central Air, Electric
Appliances
- Included: Built-In Gas Range, Built-In Refrigerator, Double Oven, Dishwasher, Electric Oven, Disposal, Gas Range, Gas Water Heater, Microwave, Range, Some Commercial Grade, Vented Exhaust Fan
Features
- Built-in Features, Chandelier, Decorative/Designer Lighting Fixtures, Double Vanity, Eat-in Kitchen, Granite Counters, High Speed Internet, Kitchen Island, Multiple Master Suites, Cable TV, Walk-In Closet(s)
- Windows: Shutters, Window Coverings
- Has basement: No
- Number of fireplaces: 2
- Fireplace features: Bedroom, Family Room
Interior area
- Total interior livable area: 5,000 sqft
Property
Parking
- Total spaces: 3
- Parking features: Additional Parking, Door-Multi, Door-Single, Golf Cart Garage, Garage Faces Side
- Attached garage spaces: 3
Features
- Levels: One and One Half
- Stories: 1.5
- Patio & porch: Covered
- Exterior features: Covered Courtyard, Gas Grill, Outdoor Grill
- Pool features: Gunite, In Ground, Pool
- Fencing: Wood
Lot
- Size: 1.07 Acres
- Features: Acreage, Backs to Greenbelt/Park
Details
- Parcel number: R377800A00701
- Other equipment: Home Theater
Construction
Type & style
- Home type: SingleFamily
- Architectural style: Traditional,Detached
- Property subtype: Single Family Residence
Materials
- Brick
- Foundation: Slab
Condition
- Year built: 1999
Utilities & green energy
- Sewer: Public Sewer
- Water: Public
- Utilities for property: Sewer Available, Water Available, Cable Available
Community & HOA
Community
- Subdivision: Suncreek Crossing Ph 2
HOA
- Has HOA: Yes
- Services included: Association Management
- HOA fee: $475 annually
- HOA name: Suncreek HOmeowners Association
- HOA phone: 972-359-1568
Location
- Region: Allen
Financial & listing details
- Tax assessed value: $1,318,130
- Annual tax amount: $23,699
- Date on market: 6/13/2025
- Cumulative days on market: 181 days
- Listing terms: Cash,Conventional
Price history
| Date | Event | Price |
|---|---|---|
| 12/11/2025 | Sold | -- |
Source: NTREIS #20958515 Report a problem | ||
| 11/8/2025 | Contingent | $1,390,000$278/sqft |
Source: NTREIS #20958515 Report a problem | ||
| 10/28/2025 | Listed for sale | $1,390,000$278/sqft |
Source: NTREIS #20958515 Report a problem | ||
| 10/26/2025 | Contingent | $1,390,000$278/sqft |
Source: NTREIS #20958515 Report a problem | ||
| 8/30/2025 | Price change | $1,390,000-6.7%$278/sqft |
Source: NTREIS #20958515 Report a problem | ||
| 6/13/2025 | Listed for sale | $1,490,000+84%$298/sqft |
Source: NTREIS #20958515 Report a problem | ||
| 7/16/2019 | Listing removed | $4,990$1/sqft |
Source: eXp Realty LLC #14114596 Report a problem | ||
| 6/15/2019 | Listed for rent | $4,990+1.8%$1/sqft |
Source: eXp Realty LLC #14114596 Report a problem | ||
| 6/28/2018 | Listing removed | $4,900$1/sqft |
Source: Keller Williams Urban Dallas #13867228 Report a problem | ||
| 6/15/2018 | Listed for rent | $4,900$1/sqft |
Source: Keller Williams Urban Dallas #13867228 Report a problem | ||
| 8/15/2017 | Sold | -- |
Source: Agent Provided Report a problem | ||
| 7/28/2017 | Pending sale | $810,000$162/sqft |
Source: Allen #13537930 Report a problem | ||
| 7/24/2017 | Listed for sale | $810,000$162/sqft |
Source: Allen #13537930 Report a problem | ||
| 7/10/2017 | Pending sale | $810,000$162/sqft |
Source: Allen #13537930 Report a problem | ||
| 6/19/2017 | Price change | $810,000-3.6%$162/sqft |
Source: Allen #13537930 Report a problem | ||
| 6/15/2017 | Pending sale | $839,900$168/sqft |
Source: Allen #13537930 Report a problem | ||
| 6/3/2017 | Price change | $839,900-1.2%$168/sqft |
Source: Allen #13537930 Report a problem | ||
| 5/8/2017 | Listed for sale | $849,900$170/sqft |
Source: Keller Williams Realty Allen #13537930 Report a problem | ||
Public tax history
| Year | Property taxes | Tax assessment |
|---|---|---|
| 2025 | $23,354 -1.5% | $1,318,130 -1.3% |
| 2024 | $23,699 +59.1% | $1,336,023 +44.1% |
| 2023 | $14,895 -7.6% | $927,467 +10% |
| 2022 | $16,114 +1.5% | $843,152 +10% |
| 2021 | $15,874 -5.6% | $766,502 -3.5% |
| 2020 | $16,821 -0.6% | $794,657 +0.9% |
| 2019 | $16,924 -2.9% | $787,802 +1.7% |
| 2018 | $17,436 -8.4% | $774,878 -9.7% |
| 2017 | $19,030 | $857,866 +8.2% |
| 2016 | $19,030 -5.9% | $793,058 +10.9% |
| 2015 | $20,214 | $715,000 -11.7% |
| 2014 | $20,214 | $809,539 +9% |
| 2013 | -- | $742,870 +11.7% |
| 2012 | -- | $665,148 -0.3% |
| 2011 | -- | $666,963 -0.3% |
| 2010 | -- | $668,716 -1% |
| 2009 | -- | $675,581 -1.8% |
| 2008 | -- | $687,748 -0.1% |
| 2007 | -- | $688,604 -0.2% |
| 2006 | -- | $689,710 -1% |
| 2005 | -- | $696,635 -0.7% |
| 2004 | -- | $701,489 0% |
| 2003 | -- | $701,675 +5.9% |
| 2002 | -- | $662,889 -0.1% |
| 2001 | -- | $663,364 +39.3% |
| 2000 | -- | $476,239 |
Find assessor info on the county website
Neighborhood: Suncreek
Nearby homes
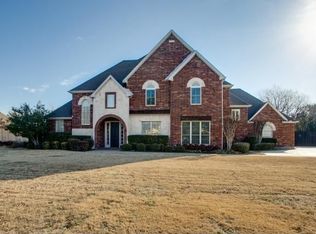
- $910,5004 bd3 ba3.3k sqft203 Suncreek Dr, Allen, TX 75013Off Market
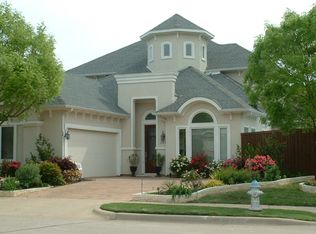
- $626,0004 bd3 ba3.2k sqft207 Venice Ct, Allen, TX 75013Off Market
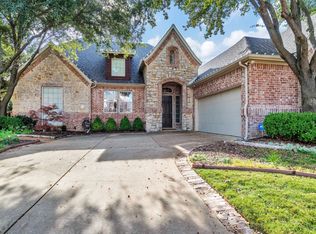
- $--3 bd3 ba2.4k sqft1603 Roma Ln, Allen, TX 75013Sold
- $759,6004 bd3 ba3.6k sqft203 Venice Ct, Allen, TX 75013Off Market
- $672,800-- bd-- ba2.2k sqft206 Tatum Dr, Allen, TX 75013Off Market
- $502,2004 bd3 ba2.6k sqft1605 Roma Ln, Allen, TX 75013Off Market
- $673,800-- bd3 ba3.1k sqft202 Tatum Dr, Allen, TX 75013Off Market
- $610,5003 bd2 ba2.6k sqft201 Venice Ct, Allen, TX 75013Off Market
Nearby schools
GreatSchools rating
- 10/10Frances E Norton Elementary SchoolGrades: K-6Distance: 0.9 mi
- 10/10Ereckson Middle SchoolGrades: 7-8Distance: 0.2 mi
- 8/10Allen High SchoolGrades: 9-12Distance: 2.7 mi
Schools provided by the listing agent
- Elementary: Norton
- Middle: Ereckson
- High: Allen
- District: Allen ISD
Source: NTREIS. This data may not be complete. We recommend contacting the local school district to confirm school assignments for this home.
Get a cash offer in 3 minutes
Find out how much your home could sell for in as little as 3 minutes with a no-obligation cash offer.
Estimated market value
$1,253,300
Get a cash offer in 3 minutes
Find out how much your home could sell for in as little as 3 minutes with a no-obligation cash offer.
Estimated market value
$1,253,300
- Texas
- Collin County
- Allen
- 75013
- Suncreek
- 205 Suncreek Dr
Nearby cities
Nearby neighborhoods
Nearby zip codes
Other Allen Topics
