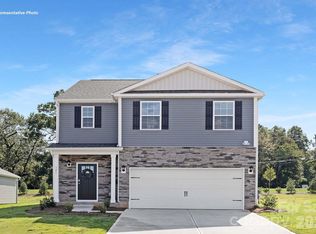
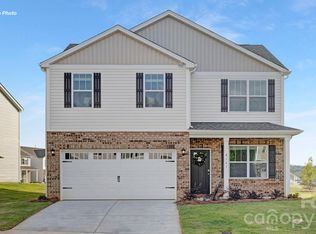

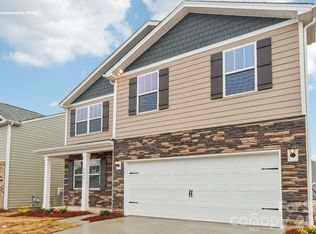
Breakfast barTwo-car garageFour bedroomsSpacious great roomExpansive and airy feelStainless steel appliances
Silverstein is located minutes from Historic downtown Salisbury and convenient to 85, shopping, and restaurants. The Penwell is a gorgeous, two-story home that boasts an impressive level of comfort, luxury, and style. The home offers four bedrooms, two & a half bathrooms & two-car garage, making it the perfect home for you. Upon entering the home, you’ll be greeted by a foyer which invites that leads directly into the center of the home. At the heart of the home is a spacious great room that blends with kitchen, creating an expansive & airy feel. The kitchen is well equipped with a walk-in pantry, stainless steel appliances, & breakfast bar, perfect for cooking and casual dining. The primary suite features a walk-in closet & en-suite bathroom with dual vanities. The additional three bedrooms provide comfort & privacy & have access to a secondary bathroom. The laundry room completes the second floor. With its thoughtful design, spacious layout, & modern conveniences, the Penwell is the perfect place for you. The Penwell is the perfect place to call home, do not miss this opportunity to make the Penwell yours at Silverstein.
116 days
|
9
|
0
|
Zillow last checked:
Listing updated:
Listed by:
Maria Wilhelmmcwilhelm@drhorton.com,
DR Horton Inc
Source: Canopy MLS as distributed by MLS GRID,MLS#: 4361021
Facts & features
Interior
Bedrooms & bathrooms
Bedrooms: 3
Bathrooms: 3
Full bathrooms: 2
1/2 bathrooms: 1
Primary bedroom
Level: Upper
Bedroom s
Level: Upper
Bathroom half
Level: Main
Bathroom full
Level: Upper
Great room
Level: Main
Kitchen
Level: Main
Laundry
Level: Upper
Loft
Level: Upper
Study
Level: Main
Heating
Forced Air, Natural Gas, Zoned
Cooling
Central Air, Electric, Zoned
Appliances
Included: Dishwasher, Disposal, Electric Range, Electric Water Heater, Microwave
Parking features: Attached Garage, Garage on Main Level
Attached garage spaces: 2
Features
Levels: Two
Stories: 2
Patio & porch: Patio
Lot
Size: 0.24 Acres
Details
Parcel number: 450E107
Zoning: GR-6
Special conditions: Standard
Construction
Type & style
Home type: SingleFamily
Property subtype: Single Family Residence
Materials
Vinyl
Foundation: Slab
Roof: Fiberglass
Condition
New construction: Yes
Year built: 2026
Details
Builder model: Penwell K
Builder name: D.R. Horton
Utilities & green energy
Sewer: Public Sewer
Water: City
Community & HOA
Community
Features: Playground
Security: Smoke Detector(s)
Subdivision: Silverstein
HOA
Has HOA: Yes
HOA fee: $186 quarterly
HOA name: Cusick
Location
Region: Salisbury
Financial & listing details
Price per square foot: $151/sqft
Date on market: 3/24/2026
Cumulative days on market: 116 days
Road surface type: Concrete, Paved
Estimated market value
Zestimate®
$328,800
Estimated sales range
$312,000 - $345,000
Rent Zestimate®
$2,221/mo
Price history
Date
Event
Price
5/26/2026
Pending sale
$329,000$151/sqft
Source: Canopy MLS as distributed by MLS GRID #4361021Report a problem
5/19/2026
Price change
$329,000-2.8%$151/sqft
Source: Canopy MLS as distributed by MLS GRID #4361021Report a problem
3/24/2026
Listed for sale
$338,340$156/sqft
Source: Canopy MLS as distributed by MLS GRID #4361021Report a problem
Public tax history
Tax history is unavailable.
Monthly payment
Est. payment$--/mo
Payment breakdown
Explore the cost of this home by adjusting the details. Changes won't be saved.
Principal & interest
$1,547
Mortgage insurance
$0
Property taxes
$170
Home insurance
$105
HOA fees
$0
Utilities
Not included
All calculations are estimates and provided by Zillow, Inc. for informational purposes only. Actual amounts may vary.
HOA fees may include property taxes on listings classified as Co-Ops. Contact the listing agent and/or owner for fee details.
Mortgage interest rates are dependent on a number of factors, including credit score, down payment, and repayment length. Interest rate data provided by Zillow Group Marketplace, Inc. as of 1/1/1970 from various mortgage lenders with which we have lead or other similar arrangements; the Estimated Payment is an average of those rates.
See how much you could borrow to make a competitive offer.
Source: Canopy MLS as distributed by MLS GRID. This data may not be complete. We recommend contacting the local school district to confirm school assignments for this home.