Welcome to 205 Sussex Road, a 4-bedroom, 3.5-bath single-family home located in the desirable Brandywine Knoll community and within the highly sought-after West Chester Area School District. Tucked away on a private street, this home offers added peace and minimal through traffic. As you approach, a spacious front yard, driveway, and two-car side-entry garage provide excellent curb appeal and everyday convenience. Inside, a two-story foyer with hardwood floors creates a warm and inviting entry, complemented by 9-foot ceilings on the main level that enhance the sense of space and openness. Just off the foyer, a home office with French door entry offers a quiet, private space for work or study. The living room features crown molding, while the dining room includes crown molding and chair rail, creating a classic setting for entertaining. The eat-in kitchen offers granite countertops, a center island with seating, a pantry, and a ceiling fan, providing a functional layout for daily living. New flooring blends seamlessly from the kitchen into the family room, which features a ceiling fan and a gas fireplace—perfect for relaxing or gathering. A wide south-facing patio door on the main level brings in abundant natural sunlight and leads to the rear deck, ideal for outdoor dining and entertaining, overlooking a private backyard. The home’s favorable orientation fills the interior with natural light throughout the day. A laundry room and a convenient powder room complete the main level. Upstairs, the primary suite features a tray ceiling, ceiling fan, an additional spacious sitting room, and two large walk-in closets. The en-suite bathroom includes double sink vanities, a step-in shower, and a jetted tub. Three additional spacious bedrooms—two with ceiling fans—offer flexible space for family, guests, or a home office. A full hall bathroom with a tub and shower combination completes this level. The finished lower level adds valuable living space with a rec room featuring wood flooring, along with a wet bar. This level is filled with natural light and highlighted by a walk-up basement with a glass door. A full bathroom with a step-in shower and a versatile bonus room—perfect as a playroom, home gym, guest space, or storage—complete this level. Additional highlights include a two-zone gas heating system, allowing for independent temperature control on different levels of the home—enhancing comfort while improving energy efficiency, as well as new ceiling fans throughout. Conveniently located near local shopping, grocery stores, restaurants, and just a short drive to downtown West Chester and the Exton and Whitford SEPTA train stations, this home offers both comfort and accessibility with an easy commute to Philadelphia. Don’t miss the opportunity to make 205 Sussex Road your new home.
Sold for $830,000
$830,000
205 Sussex Rd, West Chester, PA 19380
4beds
4,258sqft
Single Family Residence
Built in 2000
0.51 Acres Lot
$833,300 Zestimate®
$195/sqft
$4,618 Estimated rent
Home value
$833,300
$792,000 - $875,000
$4,618/mo
Zestimate® history
Owner options
List your home for rent
$4,618/mo
Rent Zestimate®
Find your next renter with Zillow Rental Manager. Plus, with online applications, you can quickly screen prospective tenants – for free.
$4,618/mo
Rent Zestimate®
Refinance and save
$5,727/mo
Est. payment
Refinancing to a lower rate could help reduce your monthly payments and save thousands over the life of the loan.
$5,727/mo
Est. payment
Explore your selling options
Work with a Zillow partner agent
Leverage their expertise and Zillow's premium Showcase listings to get your home seen by more buyers.
Get startedList with your own agent
Get your home in front of millions of buyers by listing it on Zillow.
Learn how to do itSell it yourself
Take full control of how buyers see your home on Zillow by listing For Sale by Owner (FSBO).
List your homeWhat's special
Two-car side-entry garagePrivate backyardThree additional spacious bedroomsSpacious front yardLaundry roomCenter island with seatingNew ceiling fans throughout
Zillow last checked:
Listing updated:
Listed by:
Tom Toole III 610-692-6976,
RE/MAX Main Line-West Chester,
Listing Team: Tom Toole Sales Group At Re/Max Main Line, Co-Listing Agent: Paul J Harootunian 610-457-2300,
RE/MAX Main Line-West Chester
Bought with:
Raj Patel, RS334637
Springer Realty Group
Source: Bright MLS,MLS#: PACT2121802
Facts & features
Interior
Bedrooms & bathrooms
- Bedrooms: 4
- Bathrooms: 4
- Full bathrooms: 3
- 1/2 bathrooms: 1
- Main level bathrooms: 1
Rooms
- Room types: Living Room, Dining Room, Primary Bedroom, Sitting Room, Bedroom 2, Bedroom 3, Bedroom 4, Kitchen, Family Room, Foyer, Laundry, Office, Recreation Room, Bonus Room, Primary Bathroom, Full Bath, Half Bath
Primary bedroom
- Features: Ceiling Fan(s), Flooring - Carpet, Walk-In Closet(s)
- Level: Upper
- Area: 323 Square Feet
- Dimensions: 17 X 19
Bedroom 2
- Features: Ceiling Fan(s), Flooring - Laminate Plank
- Level: Upper
- Area: 168 Square Feet
- Dimensions: 12 X 14
Bedroom 3
- Features: Flooring - Laminate Plank
- Level: Upper
- Area: 144 Square Feet
- Dimensions: 12 X 12
Bedroom 4
- Features: Ceiling Fan(s), Flooring - Laminate Plank
- Level: Upper
- Area: 144 Square Feet
- Dimensions: 12 X 12
Primary bathroom
- Features: Bathroom - Jetted Tub, Bathroom - Walk-In Shower, Double Sink, Flooring - Vinyl, Recessed Lighting
- Level: Upper
- Area: 144 Square Feet
- Dimensions: 12 X 12
Bonus room
- Features: Flooring - Carpet, Recessed Lighting
- Level: Lower
- Area: 198 Square Feet
- Dimensions: 11 X 18
Dining room
- Features: Chair Rail, Crown Molding, Flooring - Carpet
- Level: Main
- Area: 192 Square Feet
- Dimensions: 12 X 16
Family room
- Features: Ceiling Fan(s), Fireplace - Gas, Recessed Lighting, Flooring - Luxury Vinyl Plank
- Level: Main
- Area: 352 Square Feet
- Dimensions: 16 X 22
Foyer
- Features: Cathedral/Vaulted Ceiling, Flooring - HardWood
- Level: Main
- Area: 108 Square Feet
- Dimensions: 9 X 12
Other
- Features: Bathroom - Stall Shower
- Level: Lower
- Area: 77 Square Feet
- Dimensions: 7 X 11
Other
- Features: Bathroom - Tub Shower, Flooring - Vinyl
- Level: Upper
- Area: 60 Square Feet
- Dimensions: 5 X 12
Half bath
- Features: Flooring - HardWood
- Level: Main
- Area: 18 Square Feet
- Dimensions: 3 X 6
Kitchen
- Features: Breakfast Bar, Breakfast Room, Ceiling Fan(s), Granite Counters, Kitchen Island, Kitchen - Gas Cooking, Recessed Lighting, Pantry, Flooring - Luxury Vinyl Plank
- Level: Main
- Area: 340 Square Feet
- Dimensions: 17 X 20
Laundry
- Features: Flooring - Vinyl
- Level: Main
- Area: 40 Square Feet
- Dimensions: 5 X 8
Living room
- Features: Crown Molding, Flooring - Carpet
- Level: Main
- Area: 180 Square Feet
- Dimensions: 12 X 15
Office
- Features: Flooring - Luxury Vinyl Plank
- Level: Main
- Area: 154 Square Feet
- Dimensions: 11 X 14
Recreation room
- Features: Basement - Finished, Flooring - Carpet, Flooring - Laminate Plank, Recessed Lighting, Wet Bar
- Level: Lower
- Area: 588 Square Feet
- Dimensions: 14 X 42
Sitting room
- Features: Primary Bedroom - Sitting Area, Flooring - Carpet
- Level: Upper
- Area: 156 Square Feet
- Dimensions: 12 X 13
Heating
- Forced Air, Zoned, Natural Gas
Cooling
- Central Air, Ceiling Fan(s), Zoned, Electric
Appliances
- Included: Microwave, Dishwasher, Exhaust Fan, Oven/Range - Gas, Refrigerator, Stainless Steel Appliance(s), Water Heater, Gas Water Heater
- Laundry: Main Level, Laundry Room
Features
- Bar, Bathroom - Tub Shower, Bathroom - Walk-In Shower, Breakfast Area, Ceiling Fan(s), Crown Molding, Family Room Off Kitchen, Floor Plan - Traditional, Formal/Separate Dining Room, Eat-in Kitchen, Kitchen Island, Pantry, Primary Bath(s), Recessed Lighting, Upgraded Countertops, Walk-In Closet(s), 9'+ Ceilings, 2 Story Ceilings, Tray Ceiling(s)
- Flooring: Carpet, Hardwood, Laminate, Luxury Vinyl, Wood
- Basement: Finished,Exterior Entry,Sump Pump
- Number of fireplaces: 1
- Fireplace features: Gas/Propane, Mantel(s)
Interior area
- Total structure area: 4,258
- Total interior livable area: 4,258 sqft
- Finished area above ground: 3,408
- Finished area below ground: 850
Property
Parking
- Total spaces: 8
- Parking features: Garage Faces Side, Garage Door Opener, Attached, Driveway
- Attached garage spaces: 2
- Uncovered spaces: 6
Accessibility
- Accessibility features: None
Features
- Levels: Two
- Stories: 2
- Patio & porch: Deck
- Exterior features: Chimney Cap(s), Sidewalks
- Pool features: None
- Has spa: Yes
- Spa features: Bath
Lot
- Size: 0.51 Acres
- Features: Front Yard, Rear Yard
Details
- Additional structures: Above Grade, Below Grade
- Parcel number: 4108 0181.0900
- Zoning: RES
- Special conditions: Standard
Construction
Type & style
- Home type: SingleFamily
- Architectural style: Traditional
- Property subtype: Single Family Residence
Materials
- Vinyl Siding
- Foundation: Concrete Perimeter
- Roof: Pitched,Shingle
Condition
- New construction: No
- Year built: 2000
Utilities & green energy
- Electric: 200+ Amp Service
- Sewer: Public Sewer
- Water: Public
Community & HOA
Community
- Security: Carbon Monoxide Detector(s), Smoke Detector(s), Fire Sprinkler System
- Subdivision: Brandywine Knoll
HOA
- Has HOA: Yes
- Services included: Common Area Maintenance
- HOA fee: $250 annually
- HOA name: BRANDYWINE MEADOWS & BRANDYWINE KNOLL
Location
- Region: West Chester
- Municipality: WEST WHITELAND TWP
Financial & listing details
- Price per square foot: $195/sqft
- Tax assessed value: $278,970
- Annual tax amount: $8,522
- Date on market: 5/1/2026
- Listing agreement: Exclusive Right To Sell
- Listing terms: Cash,Conventional
- Inclusions: Refrigerator, Washer, Dryer
- Ownership: Fee Simple
Price history
| Date | Event | Price |
|---|---|---|
| 8/6/2026 | Sold | $830,000-7.8%$195/sqft |
Source:  Bright MLS #PACT2121802 Report a problem Bright MLS #PACT2121802 Report a problem | ||
| 6/26/2026 | Pending sale | $899,900$211/sqft |
Source: Bright MLS #PACT2121802 Report a problem | ||
| 6/26/2026 | Contingent | $899,900$211/sqft |
Source: Bright MLS #PACT2121802 Report a problem | ||
| 6/5/2026 | Listed for sale | $899,900$211/sqft |
Source: Bright MLS #PACT2121802 Report a problem | ||
| 5/15/2026 | Listing removed | $899,900$211/sqft |
Source: Bright MLS #PACT2121802 Report a problem | ||
| 5/1/2026 | Listed for sale | $899,900+208.5%$211/sqft |
Source: Bright MLS #PACT2121802 Report a problem | ||
| 1/20/2000 | Sold | $291,705$69/sqft |
Source: Public Record Report a problem | ||
Public tax history
| Year | Property taxes | Tax assessment |
|---|---|---|
| 2026 | $8,522 +2.2% | $278,970 |
| 2025 | $8,340 +2.1% | $278,970 |
| 2024 | $8,169 +5.7% | $278,970 |
| 2023 | $7,728 | $278,970 |
| 2022 | $7,728 +1.4% | $278,970 |
| 2021 | $7,623 +127.4% | $278,970 |
| 2020 | $3,353 -54.4% | $278,970 |
| 2019 | $7,354 +2.3% | $278,970 |
| 2018 | $7,190 +9899.5% | $278,970 |
| 2017 | $72 -98.8% | $278,970 |
| 2016 | $6,089 | $278,970 |
| 2015 | $6,089 | $278,970 |
| 2014 | $6,089 | $278,970 |
| 2013 | -- | $278,970 |
| 2012 | -- | $278,970 |
| 2011 | -- | $278,970 +2.2% |
| 2010 | -- | $272,870 |
| 2009 | -- | $272,870 |
| 2008 | -- | $272,870 |
| 2007 | -- | $272,870 |
| 2006 | -- | $272,870 |
| 2005 | -- | $272,870 |
| 2004 | -- | $272,870 |
| 2003 | -- | $272,870 +557.5% |
| 2000 | -- | $41,500 |
Find assessor info on the county website
Neighborhood: 19380
Nearby homes
- $814,5004 bd2 ba3.2k sqft207 Sussex Rd, West Chester, PA 19380Off Market
- $842,5005 bd3 ba2.7k sqft203 Sussex Rd, West Chester, PA 19380Off Market
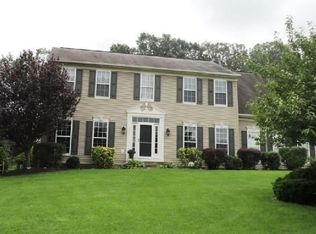
- $763,3004 bd2 ba2.7k sqft209 Sussex Rd, West Chester, PA 19380Off Market
- $721,5004 bd2 ba2.7k sqft278 Cotswold Ln, West Chester, PA 19380Off Market
- $770,0004 bd2 ba3.7k sqft201 Sussex Rd, West Chester, PA 19380Off Market
- $750,7004 bd2 ba2.4k sqft280 Cotswold Ln, West Chester, PA 19380Off Market
- $753,2004 bd2 ba2.7k sqft276 Cotswold Ln, West Chester, PA 19380Off Market
- $923,7004 bd3 ba4.8k sqft200 Sussex Rd, West Chester, PA 19380Off Market
Nearby schools
GreatSchools rating
- 9/10East Bradford El SchoolGrades: K-5Distance: 2 mi
- 6/10E N Peirce Middle SchoolGrades: 6-8Distance: 0.3 mi
- 8/10West Chester Henderson High SchoolGrades: 9-12Distance: 2.4 mi
Schools provided by the listing agent
- Elementary: E Bradford
- Middle: E.n. Peirce
- High: B. Reed Henderson
- District: West Chester Area
Source: Bright MLS. This data may not be complete. We recommend contacting the local school district to confirm school assignments for this home.
Get a cash offer in 3 minutes
Find out how much your home could sell for in as little as 3 minutes with a no-obligation cash offer.
Estimated market value
$833,300
Get a cash offer in 3 minutes
Find out how much your home could sell for in as little as 3 minutes with a no-obligation cash offer.
Estimated market value
$833,300
- Pennsylvania
- Chester County
- West Chester
- 19380
- 205 Sussex Rd
