Skip main navigation
Closed
  • $520,000

    205 Sweetbriar Ln, Canton, GA 30115

    4beds
    2,500sqft
    Single Family Residence, Residential
    Built in 2002
    0.63 Acres Lot
    $523,100 Zestimate®
    $208/sqft
    $2,594 Estimated rent

    Home value

    $523,100

    $492,000 - $554,000

    $2,594/mo

    Zestimate® history
    Loading
    Loading...

    Owner options

    List your home for rent

    $2,594/mo

    Rent Zestimate®

    Find your next renter with Zillow Rental Manager. Plus, with online applications, you can quickly screen prospective tenants – for free.

    Learn more

    $2,594/mo

    Rent Zestimate®

    Refinance and save

    $3,226/mo

    Est. payment

    Refinancing to a lower rate could help reduce your monthly payments and save thousands over the life of the loan.

    See today's rates

    $3,226/mo

    Est. payment

    Explore your selling options

    Work with a Zillow partner agent

    Leverage their expertise and Zillow's premium Showcase listings to get your home seen by more buyers.

    Get started

    List with your own agent

    Get your home in front of millions of buyers by listing it on Zillow.

    Learn how to do it

    Sell it yourself

    Take full control of how buyers see your home on Zillow by listing For Sale by Owner (FSBO).

    List your home

    What's special

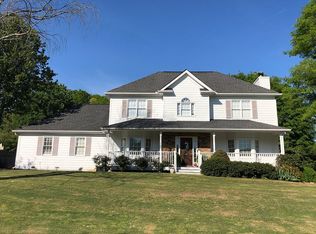
    Beautifully maintained and thoughtfully upgraded, this stunning 4 bedroom, 3 bathroom ranch with a basement is tucked away in the sought-after Sweetbriar community and sits on over half an acre of land. Recent upgrades include a 2025 reverse osmosis water system, fully remodeled kitchen and primary bathroom, new water heater and expansion tank, chimney cleaning, and septic system cleaning, providing peace of mind for years to come. A charming covered front porch welcomes you into the cozy fireside family room, where hardwood floors and elegant crown molding set the tone throughout the main living areas. The separate dining room flows seamlessly into the updated kitchen featuring stone countertops, stainless steel appliances, abundant cabinet space, and a sunny breakfast area—perfect for both everyday living and entertaining. The spacious main-level primary suite is a true retreat, offering his-and-hers walk-in closets and a spa-like ensuite bathroom with dual vanities and a sleek glass shower. Two generously sized secondary bedrooms on the opposite side of the home share a full bathroom in the hall, providing privacy and comfort. Downstairs, the finished basement adds even more flexibility with an additional bedroom, full bathroom, storage or flex space, and direct access to the attached 3-car garage. Step outside to the rear deck overlooking a large backyard complete with a fenced garden area—ideal for relaxing or outdoor gatherings. An attached 3-car garage plus an additional parking pad provide ample parking. Prime location with easy access to Downtown Canton, I-575, and an abundance of shopping and dining options—this home truly has it all.

    Zillow last checked:

    Listing updated:

    Listing Provided by:

    JANICE OVERBECK,

    Keller Williams Realty Atl North 770-509-0700,

    Tanner Thomson,

    Keller Williams Realty Atl North

    Bought with:

    Brian Ergle, 404468

    Atlanta Communities

    Source: FMLS GA,MLS#: 7706976MLS Logo

    Facts & features

    Interior

    Bedrooms & bathrooms
    • Bedrooms: 4
    • Bathrooms: 3
    • Full bathrooms: 3
    • Main level bathrooms: 2
    • Main level bedrooms: 3
    Primary bedroom
    • Features: Master on Main, Split Bedroom Plan
    • Level: Master on Main, Split Bedroom Plan
    Bedroom
    • Features: Master on Main, Split Bedroom Plan
    Primary bathroom
    • Features: Double Vanity, Separate His/Hers, Shower Only
    Dining room
    • Features: Separate Dining Room
    Kitchen
    • Features: Breakfast Room, Cabinets Other, Eat-in Kitchen, Pantry, Stone Counters, View to Family Room
    Heating
    • Central, Electric, Forced Air
    Cooling
    • Ceiling Fan(s), Central Air
    Appliances
    • Included: Dishwasher, Disposal, Dryer, Gas Range, Range Hood, Refrigerator, Washer
    • Laundry: Laundry Closet, Main Level, Upper Level
    Features
    • Crown Molding, His and Hers Closets, Recessed Lighting, Walk-In Closet(s)
    • Flooring: Carpet, Hardwood, Tile
    • Windows: Insulated Windows
    • Basement: Daylight,Exterior Entry,Finished,Finished Bath
    • Number of fireplaces: 1
    • Fireplace features: Family Room
    • Common walls with other units/homes: No Common Walls
    Interior area
    • Total structure area: 2,500
    • Total interior livable area: 2,500 sqft
    • Finished area above ground: 2,500

    Property

    Parking
    • Total spaces: 3
    • Parking features: Attached, Garage, Garage Faces Side, Parking Pad
    • Attached garage spaces: 3
    • Has uncovered spaces: Yes
    Accessibility
    • Accessibility features: None
    Features
    • Levels: Two
    • Stories: 2
    • Patio & porch: Covered, Deck, Front Porch
    • Exterior features: Garden, Private Yard, Rear Stairs
    • Pool features: None
    • Spa features: None
    • Fencing: None
    • Has view: Yes
    • View description: Other
    • Waterfront features: None
    • Body of water: None
    Lot
    • Size: 0.63 Acres
    • Features: Back Yard, Front Yard, Landscaped, Private
    Details
    • Additional structures: None
    • Parcel number: 14N30A 024
    • Other equipment: None
    • Horse amenities: None

    Construction

    Type & style
    • Home type: SingleFamily
    • Architectural style: Traditional
    • Property subtype: Single Family Residence, Residential
    Materials
    • Cement Siding
    • Foundation: Concrete Perimeter
    • Roof: Composition
    Condition
    • Resale
    • New construction: No
    • Year built: 2002

    Utilities & green energy

    • Electric: Other
    • Sewer: Septic Tank
    • Water: Public
    • Utilities for property: Other
    Green energy
    • Energy efficient items: None
    • Energy generation: None

    Community & neighborhood

    Security
    • Security features: Fire Sprinkler System, Security System Owned, Smoke Detector(s)
    Community
    • Community features: Homeowners Assoc, Near Schools, Near Shopping
    Location
    • Region: Canton
    • Subdivision: Sweetbriar

    HOA & financial

    HOA
    • Has HOA: Yes
    • HOA fee: $125 annually

    Other

    Other facts
    • Road surface type: Asphalt

    Price history

    DateEventPrice
    2/26/2026Sold$520,000-1%$208/sqft
    Source: FMLS GA #7706976 Report a problem
    2/2/2026Pending sale$525,000$210/sqft
    Source: GAMLS #10677042 Report a problem
    1/21/2026Listed for sale$525,000+41.1%$210/sqft
    Source: FMLS GA #7706976 Report a problem
    5/25/2021Sold$372,000+6.3%$149/sqft
    Source: GAMLS #8960893 Report a problem
    4/17/2021Pending sale$350,000$140/sqft
    Source: FMLS GA #6868946 Report a problem
    4/15/2021Listed for sale$350,000+84.2%$140/sqft
    Source: FMLS GA #6868946 Report a problem
    2/12/2013Sold$190,000-8.7%$76/sqft
    Source: FMLS GA #5079404 Report a problem
    11/6/2002Sold$208,000$83/sqft
    Source: Public Record Report a problem

    Public tax history

    YearProperty taxesTax assessment
    2025$909 -0.1%$186,400 +2%
    2024$910 -3.3%$182,720 -1.3%
    2023$940 +15.3%$185,120 +25.2%
    2022$816 -73%$147,840 +26%
    2021$3,019 +8.4%$117,320 +9.5%
    2020$2,785 +4.2%$107,120 +4.7%
    2019$2,673 +6.5%$102,280 -56.8%
    2018$2,510 +0.4%$237,000 +1.2%
    2017$2,501 +0.1%$234,100 +1.1%
    2016$2,498 $231,500 +16.2%
    2015$2,498 +18.7%$199,200 +6.6%
    2014$2,105 +212.7%$186,900 +7.5%
    2013$673 -2.7%$173,900 -1.6%
    2012$692 -11.5%$176,800 -17.9%
    2011$781 +5.7%$215,400 +141.3%
    2010$739 +1.2%$89,280 -5.6%
    2009$730 +14.2%$94,600 -3.2%
    2008$639 -1.4%$97,760 -0.9%
    2007$648 -5.8%$98,640 -0.7%
    2006$688 +13.6%$99,360 +7.8%
    2005$606 $92,160 -56.3%
    2004-- $210,900 -3%
    2003-- $217,400 +1135.2%
    2002$485 $17,600

    Find assessor info on the county website

    Neighborhood: 30115

    Nearby schools

    GreatSchools rating
    Schools provided by the listing agent
    • Elementary: Avery
    • Middle: Creekland - Cherokee
    • High: Creekview

    Source: FMLS GA. This data may not be complete. We recommend contacting the local school district to confirm school assignments for this home.

    Get a cash offer in 3 minutes
    Find out how much your home could sell for in as little as 3 minutes with a no-obligation cash offer.
    Estimated market value
    $523,100
    Get a cash offer in 3 minutes
    Find out how much your home could sell for in as little as 3 minutes with a no-obligation cash offer.
    Estimated market value
    $523,100