Skip main navigation
Off market
Street View
  • Tax assessed value
    $110,600

    205 Sweetwater Dr, Cinnaminson, NJ 08077

    2beds
    2baths
    1,423sqft
    Condo
    Built in 1989
    -- sqft lot
    $-- Zestimate®
    $78/sqft
    $2,296 Estimated rent

    Home value

    Not available

    Estimated sales range

    Not available

    $2,296/mo

    Zestimate® history
    Loading
    Loading...

    Owner options

    List your home for rent

    $2,296/mo

    Rent Zestimate®

    Find your next renter with Zillow Rental Manager. Plus, with online applications, you can quickly screen prospective tenants – for free.

    Learn more

    $2,296/mo

    Rent Zestimate®

    Refinance and save

    $647/mo

    Est. payment

    Refinancing to a lower rate could help reduce your monthly payments and save thousands over the life of the loan.

    See today's rates

    $647/mo

    Est. payment

    Explore your selling options

    Work with a Zillow partner agent

    Leverage their expertise and Zillow's premium Showcase listings to get your home seen by more buyers.

    Get started

    List with your own agent

    Get your home in front of millions of buyers by listing it on Zillow.

    Learn how to do it

    Sell it yourself

    Take full control of how buyers see your home on Zillow by listing For Sale by Owner (FSBO).

    List your home

    What's special

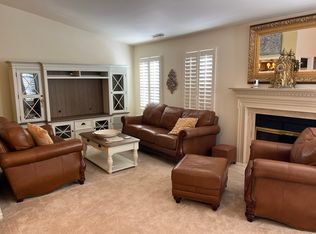
    Upscale, stylish 2br 2bth end-unit condo! This fabulous 55+ upper level residence features a fabulous, spacious floor plan and over 1,400 sq.ft. that has been impeccably maintained. The 2 story foyer with tiled entrance and coat closet leads up to the main living area. The Dining Room showcases a vaulted ceiling, chandelier with hand painted medallion, and sliding glass door with custom window treatment that leads to the charming upper level terrace with motorized sun shade. The centerpiece of the Living Room is the stunning fireplace with electric insert, beautiful decorative wood mantle and marble surround, a bay window, and plantation shutters on the windows. The upgraded Kitchen features hardwood flooring, quality stone countertops, wood cabinetry with display shelving, under cabinet lighting, Blanco sink with upgraded faucet, built-in microwave, gas range, and two-door pantry. Privately situated at the end of the hallway is the Owner's Suite boasting built-in speakers, a large walk-in closet, and luxurious ensuite full bath. This spa-like bath has been completely renovated with top of the line finishes, including tiled flooring with radiant heat, double sink wood vanity, wood framed mirrors, frameless stall shower with tiled surround and shelving, built-in speakers, and more. The 2nd bedroom is a comfortable size with a two door closet with a full bath across the hall that has also been remodeled with crown molding, tile flooring with radiant heat, wood vanity, and full tub with tiled surround. A convenient Laundry Room is just steps away and offers additional cabinetry and a utility sink. Additional amenities include a newer hot water heater (2022), premium carpet installed in 2019, kitchen appliances and washer & dryer replaced in 2016, quality fixtures & appointments throughout, and fantastic Vivint home security system that allows you to unlock the front door, monitor the front door and inside of your home, and change the temperature in your home from miles away. The HOA takes care of the lawn maintenance and snow removal so you can relax. Social events are available in the clubhouse and the community offers jogging/walking paths to stay fit. This centrally located residence is close to restaurants, shopping, and 20 minutes to Center City to enjoy the theatre, dance, music and more! 2023-02-28

    This property is off market, which means it's not currently listed for sale or rent on Zillow. This may be different from what's available on other websites or public sources.

    Facts & features

    Interior

    Bedrooms & bathrooms
    • Bedrooms: 2
    • Bathrooms: 2
    Heating
    • Gas
    Cooling
    • Central
    Interior area
    • Total interior livable area: 1,423 sqft

    Property

    Details
    • Parcel number: 080100400029205

    Construction

    Type & style
    • Home type: Condo
    Condition
    • Year built: 1989

    Community & HOA

    Community
    • Features: Fifty Five Plus Active Community
    • Senior community: Yes
    Location
    • Region: Cinnaminson

    Financial & listing details

    • Price per square foot: $78/sqft
    • Tax assessed value: $110,600
    • Annual tax amount: $4,111

    Price history

    DateEventPrice
    3/31/2023Sold$235,000+2.2%$165/sqft
    Source: Bright MLS #NJBL2041316 Report a problem
    2/23/2023Pending sale$229,900$162/sqft
    Source: Berkshire Hathaway HomeServices Fox & Roach, REALTORS Report a problem
    2/22/2023Contingent$229,900$162/sqft
    Source: Bright MLS #NJBL2041316 Report a problem
    2/16/2023Listed for sale$229,900$162/sqft
    Source: Bright MLS #NJBL2041316 Report a problem

    Public tax history

    YearProperty taxesTax assessment
    2024$4,111 $110,600
    2023-- $110,600
    2022$4,021 +0.8%$110,600
    2021$3,989 +2.4%$110,600
    2020$3,895 +0.7%$110,600
    2019$3,868 +1%$110,600
    2018$3,828 +1.4%$110,600
    2017$3,775 +3.3%$110,600
    2016$3,655 +5%$110,600
    2015$3,481 -26.8%$110,600
    2014$4,757 +1.6%$110,600 -41.1%
    2013$4,684 +1.8%$187,800
    2012$4,603 +0.7%$187,800
    2011$4,571 +4.9%$187,800
    2010$4,359 +4.7%$187,800
    2009$4,164 +33.8%$187,800
    2008$3,111 +4.9%$187,800 +167.1%
    2007$2,965 +6.8%$70,300
    2006$2,777 +5.3%$70,300
    2005$2,638 +3.4%$70,300
    2004$2,552 $70,300
    2003-- $70,300
    2002-- $70,300
    2001-- $70,300
    Find assessor info on the county website

    Neighborhood: 08077

    Nearby schools

    GreatSchools rating
    Get pre-qualified for a loan
    At Zillow Home Loans, we can pre-qualify you in as little as 5 minutes with no impact to your credit score.

    An equal housing lender. NMLS #10287.
