Welcome to 205 Sycamore Rd! This charming split-level home offers a comfortable and functional layout with an inviting open-concept upper level featuring the living room, dining area, and kitchen. Three bedrooms and a full bath complete the upper level. The partially finished lower level provides additional versatility with a bedroom, full bathroom with laundry, and a dedicated workspace—ideal for guests, a home office, recreation, or extended living. Enjoy the warmth of the fireplace, abundant natural light, and outdoor space perfect for relaxing or entertaining. Enjoy the convenience of a thoughtful floor plan in a desirable Mount Airy location, close to shopping, dining, parks, and major commuter routes. Don't miss the opportunity to make this inviting home your own!
For sale
Price cut: $5K (9/8)
$494,000
205 Sycamore Rd, Mount Airy, MD 21771
4beds
1,860sqft
Single Family Residence
Built in 1986
5,227 Square Feet Lot
$492,000 Zestimate®
$266/sqft
$-- HOA
What's special
Partially finished lower levelDedicated workspaceInviting open-concept upper levelAbundant natural lightDining areaThree bedrooms
- 25 days
- 956
- 71
Zillow last checked:
Listing updated:
Listed by:
John Ippolito 301-660-8893,
Redfin Corp 3016586186
Source: Bright MLS,MLS#: MDFR2087018
Facts & features
Interior
Bedrooms & bathrooms
- Bedrooms: 4
- Bathrooms: 2
- Full bathrooms: 2
- Main level bathrooms: 1
- Main level bedrooms: 3
Rooms
- Room types: Bedroom 4
Bedroom 4
- Features: Flooring - Carpet
- Level: Lower
- Area: 110 Square Feet
- Dimensions: 10 X 11
Heating
- Heat Pump, Electric
Cooling
- Other, Electric
Appliances
- Included: Electric Water Heater
Features
- Floor Plan - Traditional
- Doors: Sliding Glass, Storm Door(s)
- Windows: Screens
- Basement: Exterior Entry,Rear Entrance,Partially Finished
- Number of fireplaces: 1
Interior area
- Total structure area: 1,860
- Total interior livable area: 1,860 sqft
- Finished area above ground: 960
- Finished area below ground: 900
Property
Parking
- Parking features: Off Street, Driveway
- Has uncovered spaces: Yes
Accessibility
- Accessibility features: None
Features
- Levels: Split Foyer,Two
- Stories: 2
- Patio & porch: Deck
- Exterior features: Sidewalks
- Pool features: None
- Fencing: Back Yard
Lot
- Size: 5,227 Square Feet
Details
- Additional structures: Above Grade, Below Grade
- Parcel number: 1118384884
- Zoning: R
- Special conditions: Standard
Construction
Type & style
- Home type: SingleFamily
- Property subtype: Single Family Residence
Materials
- Vinyl Siding
- Foundation: Concrete Perimeter
Condition
- New construction: No
- Year built: 1986
Utilities & green energy
- Sewer: Public Sewer
- Water: Public
Community & HOA
Community
- Subdivision: Mt Airy Village
HOA
- Has HOA: No
Location
- Region: Mount Airy
- Municipality: Mt Airy
Financial & listing details
- Price per square foot: $266/sqft
- Tax assessed value: $373,600
- Annual tax amount: $4,974
- Date on market: 8/20/2026
- Listing agreement: Exclusive Right To Sell
- Ownership: Fee Simple
Estimated market value
$492,000
$467,000 - $517,000
$2,749/mo
Price history
| Date | Event | Price |
|---|---|---|
| 9/8/2026 | Price change | $494,000-1%$266/sqft |
Source:  Bright MLS #MDFR2087018 Report a problem Bright MLS #MDFR2087018 Report a problem | ||
| 8/20/2026 | Listed for sale | $499,000+266.9%$268/sqft |
Source: Bright MLS #MDFR2087018 Report a problem | ||
| 1/1/2015 | Sold | $136,000-43.8%$73/sqft |
Source:  Long & Foster Broker Feed #MDFR185714_100 Report a problem Long & Foster Broker Feed #MDFR185714_100 Report a problem | ||
| 3/19/2009 | Sold | $242,000-21.3%$130/sqft |
Source: Public Record Report a problem | ||
| 6/25/2007 | Sold | $307,500+82.5%$165/sqft |
Source: Public Record Report a problem | ||
| 11/15/2002 | Sold | $168,500+23.9%$91/sqft |
Source: Public Record Report a problem | ||
| 6/20/1997 | Sold | $136,000$73/sqft |
Source: Public Record Report a problem | ||
Public tax history
| Year | Property taxes | Tax assessment |
|---|---|---|
| 2025 | $5,097 +8% | $353,200 +6.1% |
| 2024 | $4,720 +12.1% | $332,800 +5.8% |
| 2023 | $4,210 +6.1% | $314,600 -5.5% |
| 2022 | $3,966 +6.2% | $332,800 +19.6% |
| 2021 | $3,733 +6.1% | $278,200 |
| 2020 | $3,519 +6.2% | -- |
| 2019 | $3,314 +6.6% | $278,200 +19.7% |
| 2018 | $3,110 +14.2% | $232,400 |
| 2017 | $2,724 -0.7% | $232,400 +12.2% |
| 2016 | $2,742 | $207,200 +6.5% |
| 2015 | $2,742 | $194,600 |
| 2014 | $2,742 | $194,600 |
| 2013 | -- | $194,600 -11.7% |
| 2012 | -- | $220,300 |
| 2011 | -- | $220,300 |
| 2010 | -- | $220,300 -28.2% |
| 2009 | -- | $306,770 +14.6% |
| 2008 | -- | $267,602 +17.1% |
| 2007 | -- | $228,436 +20.7% |
| 2006 | -- | $189,270 +10.2% |
| 2005 | -- | $171,752 +11.4% |
| 2004 | -- | $154,236 +12.8% |
| 2003 | -- | $136,720 +2.7% |
| 2002 | -- | $133,160 +2.7% |
| 2001 | -- | $129,600 |
Find assessor info on the county website
Monthly payment
Est. payment
Payment breakdown
Explore the cost of this home by adjusting the details. Changes won't be saved.Climate risks
Neighborhood: 21771
Nearby schools
Schools provided by the listing agent
- District: Frederick County Public Schools
Source: Bright MLS. This data may not be complete. We recommend contacting the local school district to confirm school assignments for this home.
Similar homes
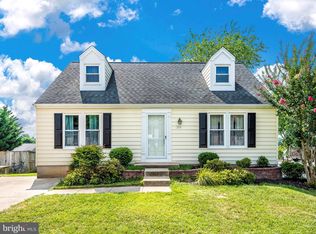
- $524,9003 bd3 ba1.8k sqft16957 Moss Meadow Way, Mount Airy, MD 21771For Sale
 MLS ID #MDHW2073304, Dan Chlebowski, Real Broker, LLC. Bright MLS
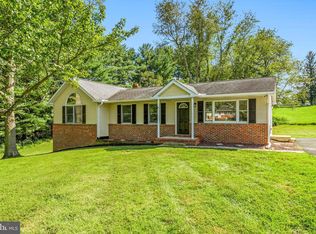
 - $482,5003 bd3 ba2.1k sqft10 West Rd, Mount Airy, MD 21771For Sale
 MLS ID #MDFR2081338, Chris Highland, EXP Realty, LLC. Bright MLS
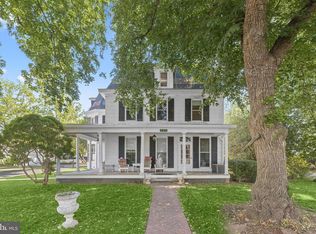
 - $475,0004 bd2 ba2.2k sqft101 E Church St, Mount Airy, MD 21771For Sale
 MLS ID #MDCR2031632, Paula Fanning, Northrop Realty. Bright MLS
 - $574,9004 bd4 ba1.9k sqft14116 Peddicord Rd, Mount Airy, MD 21771For Sale
 MLS ID #MDFR2088802, Dan Hozhabri, Keller Williams Realty Centre. Bright MLS
 - $574,9004 bd3 ba1.7k sqft5350 Pommel Dr, Mount Airy, MD 21771For SaleMLS ID #MDCR2037430, Mary schroth, EXP Realty, LLC. Bright MLS
- $650,0004 bd3 ba2.3k sqft1003 Summer Sweet Ln, Mount Airy, MD 21771For SaleMLS ID #MDCR2036602, Samrat Behl, Northrop Realty. Bright MLS
- $675,0005 bd3 ba1.9k sqft692 Ridge Rd, Mount Airy, MD 21771For SaleMLS ID #MDHW2073532, Paul Butterfield, RE/MAX Realty Services. Bright MLS
- $575,0004 bd2 ba1.6k sqft14731 Harrisville Rd, Mount Airy, MD 21771For SaleMLS ID #MDFR2082144, Jennifer Koselak, Real Estate Teams, LLC. Bright MLS
- $570,0004 bd2 ba1.2k sqft2666 Walston Rd, Mount Airy, MD 21771For SaleMLS ID #MDCR2037184, Leanne Bloom, RE/MAX Solutions. Bright MLS
- $625,0003 bd3 ba2.4k sqft5810 Corporal Jones Ct, Mount Airy, MD 21771For SaleMLS ID #MDFR2087954, John Ippolito, Redfin Corp. Bright MLS
- $460,0003 bd4 ba2k sqft1013 Collindale Ave, Mount Airy, MD 21771For SaleMLS ID #MDFR2088032, Lily Vallario, EXP Realty, LLC. Bright MLS
- $549,5003 bd2 ba1.4k sqft4403 Molesworth Ter, Mount Airy, MD 21771For SaleMLS ID #MDFR2084910, Pamela Thompson, EXIT Realty Center. Bright MLS
- $475,0003 bd2 ba1.2k sqft3902 Shakespeare Way, Monrovia, MD 21770For SaleMLS ID #MDFR2088138, Angela Kinna, Redfin Corp. Bright MLS
- $685,0004 bd3 ba2.7k sqft14419 Peddicord Rd, Mount Airy, MD 21771For SaleMLS ID #MDFR2086374, Christopher Stumbroski, EXP Realty, LLC. Bright MLS
- $475,0004 bd3 ba2.4k sqft1613 Terrace Dr, Westminster, MD 21157For SaleMLS ID #MDCR2037564, Charlotte Savoy, The KW Collective. Bright MLS
- $519,9003 bd3 ba2.3k sqft11104 Worchester Dr, New Market, MD 21774For SaleMLS ID #MDFR2084882, Joanna Brown, Keller Williams Realty Centre. Bright MLS
- $629,5003 bd2 ba2.6k sqft4420 Highboro Dr, Mount Airy, MD 21771For SaleMLS ID #MDFR2082142, Margaret Gates, Long & Foster Real Estate, Inc.. Bright MLS
- $525,0003 bd2 ba2.1k sqft5222 Freter Rd, Sykesville, MD 21784For SaleMLS ID #MDCR2037690, Olivia Stephens, RE/MAX Advantage Realty. Bright MLS
- $374,9004 bd2 ba1.6k sqft708 Robinwood Dr, Mount Airy, MD 21771For SaleMLS ID #MDCR2036258, Dan Hozhabri, Keller Williams Realty Centre. Bright MLS
- $400,0003 bd4 ba1.7k sqft328 Violet Ct, Mount Airy, MD 21771For SaleMLS ID #MDCR2037372, Cameron Beckner, Keller Williams Realty Centre. Bright MLS
