
Brand-new on Sycamore — style, space, and so much more!" CATHEDRAL CEILING, FIREPLACE, KITCHEN ISLAND, GRANITE COUNTERTOPS, COVERED PATIO...all on ONE-LEVEL! Luxury vinyl plank flooring, beautiful finishes, no HOA, and USDA eligibility for qualified buyers, who want a NO MONEY DOWN LOAN OPTION! Close to shopping, major medical, I-85 and Lake Hartwell access!
Pending
Price cut: $10K (9/10)
$254,900
205 Sycamore St, Anderson, SC 29625
3beds
1,285sqft
Single Family Residence
Built in 2026
0.34 Acres Lot
$254,600 Zestimate®
$198/sqft
$-- HOA
What's special
Cathedral ceilingKitchen islandLuxury vinyl plank flooringBeautiful finishesCovered patioGranite countertops
- 71 days
- 614
- 55
Zillow last checked:
Listing updated:
Listed by:
The Clever People 864-940-3777,
eXp Realty - Clever People
Source: WUMLS,MLS#: 20304109 Originating MLS: Western Upstate Association of Realtors
Originating MLS: Western Upstate Association of RealtorsFacts & features
Interior
Bedrooms & bathrooms
- Bedrooms: 3
- Bathrooms: 2
- Full bathrooms: 2
- Main level bathrooms: 2
- Main level bedrooms: 3
Rooms
- Room types: Laundry
Primary bedroom
- Level: Main
- Dimensions: 14X12
Bedroom 2
- Level: Main
- Dimensions: 10X10
Bedroom 3
- Level: Main
- Dimensions: 10X8
Dining room
- Level: Main
Kitchen
- Level: Main
- Dimensions: 9X12
Other
- Level: Main
- Dimensions: 20X14
Heating
- Central, Electric, Forced Air
Cooling
- Central Air, Electric, Forced Air
Appliances
- Included: Dishwasher, Electric Oven, Electric Range, Electric Water Heater, Disposal, Microwave
- Laundry: Washer Hookup, Electric Dryer Hookup
Features
- Ceiling Fan(s), Cathedral Ceiling(s), Granite Counters, High Ceilings, Bath in Primary Bedroom, Main Level Primary, Smooth Ceilings, Tub Shower, Walk-In Closet(s)
- Flooring: Carpet, Luxury Vinyl Plank
- Windows: Tilt-In Windows, Vinyl
- Basement: None
Interior area
- Total structure area: 1,285
- Total interior livable area: 1,285 sqft
Video & virtual tour
Property
Parking
- Total spaces: 1
- Parking features: Attached, Garage, Driveway, Garage Door Opener
- Attached garage spaces: 1
Features
- Levels: One
- Stories: 1
- Patio & porch: Patio
- Exterior features: Patio
Lot
- Size: 0.34 Acres
- Features: Gentle Sloping, Outside City Limits, Subdivision, Sloped
Details
- Parcel number: 0950708004
Construction
Type & style
- Home type: SingleFamily
- Architectural style: Craftsman
- Property subtype: Single Family Residence
Materials
- Vinyl Siding
- Foundation: Slab
- Roof: Architectural,Shingle
Condition
- Under Construction
- Year built: 2026
Details
- Builder name: Ambria Properties Llc
Utilities & green energy
- Sewer: Septic Tank
- Water: Public
- Utilities for property: Electricity Available, Septic Available, Underground Utilities, Water Available
Community & HOA
Community
- Security: Smoke Detector(s)
- Subdivision: Centerville Ter
HOA
- Has HOA: No
Location
- Region: Anderson
Financial & listing details
- Price per square foot: $198/sqft
- Tax assessed value: $26,440
- Annual tax amount: $1,213
- Date on market: 7/22/2026
- Cumulative days on market: 72 days
- Listing agreement: Exclusive Right To Sell
- Listing terms: USDA Loan
Estimated market value
$254,600
$242,000 - $267,000
$1,661/mo
Price history
| Date | Event | Price |
|---|---|---|
| 9/23/2026 | Pending sale | $254,900$198/sqft |
Source:  Greater Greenville AOR #1598543 Report a problem Greater Greenville AOR #1598543 Report a problem | ||
| 9/10/2026 | Price change | $254,900-3.8%$198/sqft |
Source:  WUMLS #20304109 Report a problem WUMLS #20304109 Report a problem | ||
| 7/22/2026 | Listed for sale | $264,900$206/sqft |
Source: WUMLS #20304109 Report a problem | ||
Public tax history
| Year | Property taxes | Tax assessment |
|---|---|---|
| 2025 | $319 +55.6% | $1,190 |
| 2024 | $205 +0.1% | $1,190 |
| 2023 | $205 +2.5% | $1,190 |
| 2022 | $200 +11.7% | $1,190 +98.3% |
| 2021 | $179 +1.5% | $600 |
| 2020 | $176 | $600 |
| 2019 | $176 | $600 |
| 2018 | $176 +1.4% | $600 |
| 2017 | $174 | $600 +25% |
| 2016 | -- | $480 |
| 2015 | -- | $480 |
| 2014 | -- | $480 |
| 2013 | -- | $480 |
| 2012 | -- | $480 |
| 2011 | -- | $480 |
| 2010 | -- | $480 |
| 2009 | -- | $480 |
| 2008 | -- | $480 |
| 2007 | -- | $480 |
| 2006 | -- | $480 |
| 2005 | -- | $480 |
| 2004 | -- | $480 |
| 2003 | -- | $480 +60% |
| 2002 | -- | $300 |
| 2001 | -- | $300 |
| 2000 | -- | $300 |
Find assessor info on the county website
Monthly payment
Est. payment
Payment breakdown
Explore the cost of this home by adjusting the details. Changes won't be saved.Climate risks
Neighborhood: 29625
Nearby schools
Schools provided by the listing agent
- Elementary: Centrvl Elem
- Middle: Robert Anderson Middle
- High: Westside High
Source: WUMLS. This data may not be complete. We recommend contacting the local school district to confirm school assignments for this home.
Similar homes
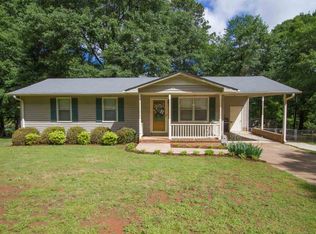
- $256,0003 bd2 ba1.2k sqft106 Hawthorne Dr, Anderson, SC 29625New Construction
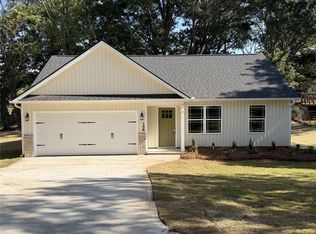 MLS ID #20304509, Nick Huscroft, Chosen Realty, LLC. WUMLS
 - $239,5003 bd2 ba1.2k sqft202 Hemlock Ave, Anderson, SC 29625For Sale
 MLS ID #20306193, Cassie Simpson, Western Upstate Keller William. WUMLS
 - $242,9003 bd2 ba1.4k sqft1008 Boggs St, Anderson, SC 29625New Construction
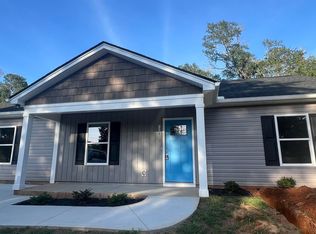 MLS ID #1603779, Elonda Sherman, E Real Estate, LLC. Greater Greenville AOR
 - $279,0003 bd2 ba1.5k sqft411 Hillside Dr, Anderson, SC 29625For Sale
 MLS ID #20302888, Talia Gila, REAL GVL/REAL BROKER, LLC. WUMLS
