Impeccable and chic, this new-build Charlotte residence is the epitome of modern elegance! Experience, thoughtful design, combined with luxury living in this stunning home. Upon entry into your 2 story 23 foot grand foyer, you will discover a sophisticated 4-bedroom, 4-bath interior complete with tall ceilings/doors and custom millwork throughout. Undoubtedly The 1st thing you will notice in the drop zone is your complete doggy day spa. Show off your skills in the entertainer’s kitchen, featuring a massive multi-seater quartz waterfall island, high-end stainless steel appliances, custom range hood, and beverage fridge. Off the main kitchen your skullery and walk in pantry hide all of your necessities including a stand-alone icemaker, stunning leathered granite and custom built open shelving. In the light and bright main living area the heart of the home boasts custom white oak beam ceilings, gorgeous 7.25 inch white oak engineered hardwood floors that are throughout the whole house, accordion style sliding doors to your covered screened porch which allows a seamless flow from the warmth of the living room’s sleek linear gas fireplace to the chandelier-lit dining area. Among the comfortable bedrooms, the primary suite steals the show with a sun-soaked soaking tub area, breathtaking custom walk-in closet, and spa-like ensuite showcasing a rainfall shower with city skyline views. With a screened-in porch and 8 foot tall fully fenced yard, you’ll have plenty of privacy and space for outdoor celebrations while enjoying the Charlotte skyline views. Premium perks include a versatile office/BR with its own full bath, 2nd floor loft area perfect for a secondary office space or play area, and an attached 2-car garage with epoxy floors, this home offers unmatched sophistication, and comfort. Come take a tour of this Iconic Builders home before it’s too late!
Closed
Street View
$1,500,000
205 Sylvania Ave, Charlotte, NC 28206
4beds
3,607sqft
Single Family Residence
Built in 2026
0.2 Acres Lot
$1,497,800 Zestimate®
$416/sqft
$4,653 Estimated rent
Home value
$1,497,800
$1.39M - $1.60M
$4,653/mo
Zestimate® history
Owner options
List your home for rent
$4,653/mo
Rent Zestimate®
Find your next renter with Zillow Rental Manager. Plus, with online applications, you can quickly screen prospective tenants – for free.
$4,653/mo
Rent Zestimate®
Refinance and save
$8,825/mo
Est. payment
Refinancing to a lower rate could help reduce your monthly payments and save thousands over the life of the loan.
$8,825/mo
Est. payment
Explore your selling options
Work with a Zillow partner agent
Leverage their expertise and Zillow's premium Showcase listings to get your home seen by more buyers.
Get startedList with your own agent
Get your home in front of millions of buyers by listing it on Zillow.
Learn how to do itSell it yourself
Take full control of how buyers see your home on Zillow by listing For Sale by Owner (FSBO).
List your homeWhat's special
Custom millwork throughoutBreathtaking custom walk-in closetCustom built open shelvingComplete doggy day spaCity skyline viewsScreened-in porchCovered screened porch
Zillow last checked:
Listing updated:
Listed by:
John Kurtz john@johnkurtzhomes.com,
National Real Estate
Bought with:
Hunter Moll
NorthGroup Real Estate LLC
Source: Canopy MLS as distributed by MLS GRID,MLS#: 4345027
Facts & features
Interior
Bedrooms & bathrooms
- Bedrooms: 4
- Bathrooms: 4
- Full bathrooms: 4
- Main level bedrooms: 1
Primary bedroom
- Features: Ceiling Fan(s), En Suite Bathroom, Walk-In Closet(s)
- Level: Upper
- Area: 354.96 Square Feet
- Dimensions: 25' 6" X 13' 11"
Heating
- Central, Forced Air, Heat Pump, Natural Gas
Cooling
- Ceiling Fan(s), Central Air, Electric, Heat Pump
Appliances
- Included: Bar Fridge, Convection Oven, Dishwasher, Disposal, Exhaust Fan, Exhaust Hood, Gas Range, Gas Water Heater, Ice Maker, Microwave, Refrigerator, Self Cleaning Oven, Tankless Water Heater, Wine Refrigerator
- Laundry: Electric Dryer Hookup, Laundry Room, Upper Level, Washer Hookup
Features
- Built-in Features, Drop Zone, Kitchen Island, Open Floorplan, Pantry, Walk-In Closet(s), Walk-In Pantry, Wet Bar
- Flooring: Hardwood, Tile
- Doors: Insulated Door(s), Mirrored Closet Door(s), Pocket Doors, Screen Door(s), Sliding Doors
- Windows: Insulated Windows
- Has basement: No
- Attic: Pull Down Stairs
- Fireplace features: Gas, Gas Log, Gas Vented, Living Room
Interior area
- Total structure area: 3,607
- Total interior livable area: 3,607 sqft
- Finished area above ground: 3,607
- Finished area below ground: 0
Property
Parking
- Total spaces: 4
- Parking features: Driveway, Attached Garage, Garage Door Opener, Keypad Entry, Garage on Main Level
- Attached garage spaces: 2
- Uncovered spaces: 2
Features
- Levels: Two
- Stories: 2
- Patio & porch: Covered, Rear Porch, Screened
- Fencing: Back Yard,Fenced,Privacy,Wood
Lot
- Size: 0.2 Acres
- Dimensions: 56 x 170
- Features: Infill Lot, Level, Views
Details
- Parcel number: 07901402
- Zoning: N1-C
- Special conditions: Standard
- Other equipment: Network Ready
Construction
Type & style
- Home type: SingleFamily
- Architectural style: European,Transitional
- Property subtype: Single Family Residence
Materials
- Brick Partial, Fiber Cement
- Foundation: Crawl Space
- Roof: Metal
Condition
- New construction: Yes
- Year built: 2026
Details
- Builder model: Dawn
- Builder name: Iconic Builders
Utilities & green energy
- Sewer: Public Sewer
- Water: City
Community & HOA
Community
- Security: Carbon Monoxide Detector(s), Smoke Detector(s)
- Subdivision: Lockwood
Location
- Region: Charlotte
Financial & listing details
- Price per square foot: $416/sqft
- Tax assessed value: $250,000
- Date on market: 2/14/2026
- Cumulative days on market: 28 days
- Listing terms: Cash,Conventional,VA Loan
- Road surface type: Concrete, Paved
Price history
| Date | Event | Price |
|---|---|---|
| 4/29/2026 | Sold | $1,500,000+0%$416/sqft |
Source:  Canopy MLS as distributed by MLS GRID #4345027 Report a problem Canopy MLS as distributed by MLS GRID #4345027 Report a problem | ||
| 3/14/2026 | Pending sale | $1,499,990$416/sqft |
Source: Canopy MLS as distributed by MLS GRID #4345027 Report a problem | ||
| 2/14/2026 | Listed for sale | $1,499,990+435.7%$416/sqft |
Source: Canopy MLS as distributed by MLS GRID #4345027 Report a problem | ||
| 9/30/2024 | Sold | $280,000+543.7%$78/sqft |
Source: Public Record Report a problem | ||
| 11/16/2012 | Sold | $43,500-63.6%$12/sqft |
Source: Public Record Report a problem | ||
| 12/19/2007 | Sold | $119,500+3.5%$33/sqft |
Source: Public Record Report a problem | ||
| 9/19/2007 | Sold | $115,500+50%$32/sqft |
Source: Public Record Report a problem | ||
| 2/17/2006 | Sold | $77,000-3.8%$21/sqft |
Source: Public Record Report a problem | ||
| 9/27/2002 | Sold | $80,000+86%$22/sqft |
Source: Public Record Report a problem | ||
| 4/18/2002 | Sold | $43,000$12/sqft |
Source: Public Record Report a problem | ||
Public tax history
| Year | Property taxes | Tax assessment |
|---|---|---|
| 2025 | -- | $250,000 |
| 2024 | -- | $250,000 |
| 2023 | -- | $250,000 +212.5% |
| 2022 | -- | $80,000 |
| 2021 | -- | $80,000 |
| 2020 | -- | $80,000 |
| 2019 | $772 +130.8% | $80,000 +21.6% |
| 2018 | $335 -63% | $65,800 |
| 2017 | $905 | $65,800 |
| 2016 | $905 | $65,800 |
| 2015 | $905 -26.7% | $65,800 -27.9% |
| 2014 | $1,235 | $91,300 -17.8% |
| 2013 | -- | $111,100 -1% |
| 2012 | -- | $112,200 |
| 2011 | -- | $112,200 +65.2% |
| 2010 | -- | $67,900 |
| 2009 | -- | $67,900 |
| 2008 | -- | $67,900 |
| 2007 | -- | $67,900 |
| 2006 | -- | $67,900 |
| 2005 | -- | $67,900 |
| 2004 | -- | $67,900 |
| 2003 | -- | $67,900 +69.8% |
| 2002 | -- | $39,980 |
| 2001 | -- | $39,980 |
| 2000 | -- | $39,980 |
Find assessor info on the county website
Neighborhood: Lockwood
Nearby homes
- $385,3001 bd1 ba1.6k sqft201 Sylvania Ave, Charlotte, NC 28206Off Market
- $548,9003 bd4 ba1.6k sqft209 Sylvania Ave, Charlotte, NC 28206Off Market
- $439,6003 bd1 ba1.7k sqft215 Sylvania Ave, Charlotte, NC 28206Off Market
- $--1 bd1 ba650 sqft121 Sylvania Ave APT 101, Charlotte, NC 28206Off Market
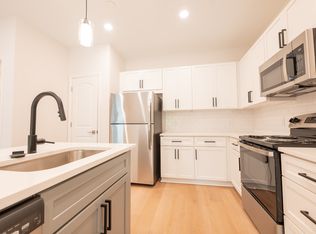
- $--1 bd1 ba650 sqft121 Sylvania Ave #206, Charlotte, NC 28206Off Market
- $--1 bd1 ba650 sqft121 Sylvania Ave #301, Charlotte, NC 28206Off Market
- $--1 bd1 ba744 sqft121 Sylvania Ave, Charlotte, NC 28206Off Market
- $401,8003 bd1 ba1.5k sqft217 Sylvania Ave, Charlotte, NC 28206Off Market
Nearby schools
GreatSchools rating
- 6/10Highland Renaissance AcademyGrades: PK-5Distance: 1.7 mi
- 3/10Martin Luther King Jr MiddleGrades: 6-8Distance: 3.1 mi
- 1/10Garinger High SchoolGrades: 9-12Distance: 2.5 mi
Get a cash offer in 3 minutes
Find out how much your home could sell for in as little as 3 minutes with a no-obligation cash offer.
Estimated market value
$1,497,800
Get a cash offer in 3 minutes
Find out how much your home could sell for in as little as 3 minutes with a no-obligation cash offer.
Estimated market value
$1,497,800
- North Carolina
- Mecklenburg County
- Charlotte
- 28206
- Lockwood
- 205 Sylvania Ave
Nearby cities
Nearby neighborhoods
Nearby zip codes
Other Charlotte Topics
