This beautifully expanded & renov'd Col/Cape-style home is located in one of the most desirable circular streets in the highly sought-after University neighborhood. Featuring 2,200 sqft of light-filled, open-concept living, this home feels like new construction. Offering 3-4 bedrooms, including flexible main level option, and 3 full designer bthrms, every detail has been thoughtfully curated. The show stopping chef's kit impresses w/ Viking appl's, a center isl, and a seamless flow to the dining area, complete w/an 8' sliding door leading to a spacious back deck-ideal for entertaining. The impressive primary suite is a true sanctuary boasting high ceilings, a massive walk-in closet and spa-inspired bath complete with heated floors, oversized shower, dbl vanity & elegant finishes. Add't highlights include an oversized mudrm w/custom bench & storage, extensive shiplap & builtins thru-out, fin. LL w/a playrm and yoga/exercise rm, a walk-in 2nd flr laundry rm and an oversized 1 car garage. Expansive backyard & generous deck offer perfect outdoor living spaces. Conveniently located near beaches, downtown, train, parks and recreational spots like hiking & the lake. See attached listed for upgrades. EXTERIOR -roof; asphalt & metal -windows -siding -exterior doors, sliders and hardware -expansive deck paver walkway sod, grass seed and landscape -new driveway -front porch flagstone and columns -exterior lighting -gutters -500 gallon propane tank -garage door INTERIOR -hardwood floors -interior lighting & switches (including an abundance of recessed lights) -walls -Shaker style doors & hardware -spray foam insulation -decorative shiplap -abundance of built in shelving -built in mudroom storage bench custom interior rail system -kitchen with Shaker style white and oak cabinetry with center island, quartz & granite counters, tile backsplash, Viking appliances -bathrooms with designer tile, single or double Shaker style vanities, quartz counters, tub, showers and seamless glass door in primary Heated bathroom floor in primary -closets with professional systems plumbing 2 zone HVAC 50 gallon water tank 200 amp electric panel 2 finished rooms in lower level with vinyl plank flooring SMART FEATURES Ring Doorbell Ring Flood Light Wi-Fi water Main Wi-Fi thermostats
Sold for $1,350,000
$1,350,000
205 szost Drive, Fairfield, CT 06824
3beds
2,248sqft
Single Family Residence
Built in 1953
0.25 Acres Lot
$1,447,300 Zestimate®
$601/sqft
$6,293 Estimated rent
Home value
$1,447,300
$1.30M - $1.62M
$6,293/mo
Zestimate® history
Owner options
List your home for rent
$6,293/mo
Rent Zestimate®
Find your next renter with Zillow Rental Manager. Plus, with online applications, you can quickly screen prospective tenants – for free.
$6,293/mo
Rent Zestimate®
Refinance and save
$7,609/mo
Est. payment
Refinancing to a lower rate could help reduce your monthly payments and save thousands over the life of the loan.
$7,609/mo
Est. payment
Explore your selling options
Work with a Zillow partner agent
Leverage their expertise and Zillow's premium Showcase listings to get your home seen by more buyers.
Get startedList with your own agent
Get your home in front of millions of buyers by listing it on Zillow.
Learn how to do itSell it yourself
Take full control of how buyers see your home on Zillow by listing For Sale by Owner (FSBO).
List your homeWhat's special
Dbl vanityHigh ceilingsSpacious back deckGenerous deckElegant finishesSpray foam insulationCenter island
Zillow last checked:
Listing updated:
Listed by:
Stacey Kane Kane DiDio 203-913-9253,
Coldwell Banker Realty 203-254-7100
Bought with:
Marlene Fischer, RES.0752724
William Raveis Real Estate
Source: Smart MLS,MLS#: 24100891
Facts & features
Interior
Bedrooms & bathrooms
- Bedrooms: 3
- Bathrooms: 3
- Full bathrooms: 3
Rooms
- Room types: Exercise Room
Primary bedroom
- Features: Remodeled, Cathedral Ceiling(s), Built-in Features, Full Bath, Walk-In Closet(s), Hardwood Floor
- Level: Upper
Bedroom
- Features: Remodeled, Built-in Features, Hardwood Floor
- Level: Upper
Bedroom
- Features: Remodeled, Built-in Features, Hardwood Floor
- Level: Upper
Bathroom
- Features: Remodeled, Built-in Features, Quartz Counters, Tub w/Shower, Tile Floor
- Level: Upper
Bathroom
- Features: Remodeled, Built-in Features, Quartz Counters, Tile Floor
- Level: Main
Dining room
- Features: Remodeled, Balcony/Deck, Sliders, Hardwood Floor
- Level: Main
Family room
- Features: Remodeled, Hardwood Floor
- Level: Main
Kitchen
- Features: Remodeled, Granite Counters, Quartz Counters, Kitchen Island, Pantry, Hardwood Floor
- Level: Main
Office
- Features: Remodeled, Vinyl Floor
- Level: Lower
Rec play room
- Features: Remodeled, Vinyl Floor
- Level: Lower
Study
- Features: Remodeled, Balcony/Deck, Sliders, Hardwood Floor
- Level: Main
Heating
- Forced Air, Zoned, Propane
Cooling
- Central Air, Zoned
Appliances
- Included: Oven/Range, Microwave, Range Hood, Refrigerator, Dishwasher, Water Heater
- Laundry: Upper Level
Features
- Open Floorplan, Entrance Foyer
- Basement: Full,Heated,Storage Space,Cooled,Partially Finished,Liveable Space
- Attic: None
- Has fireplace: No
Interior area
- Total structure area: 2,248
- Total interior livable area: 2,248 sqft
- Finished area above ground: 1,808
- Finished area below ground: 440
Property
Parking
- Total spaces: 1
- Parking features: Detached, Garage Door Opener
- Garage spaces: 1
Features
- Patio & porch: Porch, Deck
- Exterior features: Rain Gutters, Lighting
- Waterfront features: Beach Access, Water Community
Lot
- Size: 0.25 Acres
- Features: Level, Landscaped
Details
- Parcel number: 125667
- Zoning: A
Construction
Type & style
- Home type: SingleFamily
- Architectural style: Cape Cod,Colonial
- Property subtype: Single Family Residence
Materials
- Vinyl Siding
- Foundation: Concrete Perimeter
- Roof: Asphalt
Condition
- New construction: No
- Year built: 1953
Utilities & green energy
- Sewer: Public Sewer
- Water: Public
Community & HOA
Community
- Features: Basketball Court, Bocci Court, Golf, Lake, Library, Park, Playground, Tennis Court(s)
- Subdivision: University
HOA
- Has HOA: No
Location
- Region: Fairfield
Financial & listing details
- Price per square foot: $601/sqft
- Tax assessed value: $312,970
- Annual tax amount: $8,885
- Date on market: 6/25/2025
Price history
| Date | Event | Price |
|---|---|---|
| 8/1/2025 | Sold | $1,350,000+12.6%$601/sqft |
Source:  Smart MLS #24100891 Report a problem Smart MLS #24100891 Report a problem | ||
| 7/15/2025 | Pending sale | $1,199,000$533/sqft |
Source: Smart MLS #24100891 Report a problem | ||
| 6/25/2025 | Listed for sale | $1,199,000+99.5%$533/sqft |
Source: Smart MLS #24100891 Report a problem | ||
| 11/8/2024 | Sold | $601,000+4.5%$267/sqft |
Source: Smart MLS #24049416 Report a problem | ||
| 11/5/2024 | Pending sale | $575,000$256/sqft |
Source: Smart MLS #24049416 Report a problem | ||
| 10/4/2024 | Listed for sale | $575,000$256/sqft |
Source: Smart MLS #24049416 Report a problem | ||
Public tax history
| Year | Property taxes | Tax assessment |
|---|---|---|
| 2025 | $8,885 +1.8% | $312,970 |
| 2024 | $8,732 +1.4% | $312,970 |
| 2023 | $8,610 +1% | $312,970 |
| 2022 | $8,525 +1% | $312,970 |
| 2021 | $8,444 +14.1% | $312,970 +13.3% |
| 2020 | $7,402 | $276,290 |
| 2019 | $7,402 +1.6% | $276,290 |
| 2018 | $7,283 +2.1% | $276,290 |
| 2017 | $7,134 +4% | $276,290 -0.2% |
| 2015 | $6,860 +1.6% | $276,710 |
| 2014 | $6,752 +2% | $276,710 |
| 2013 | $6,622 +6.5% | $276,710 |
| 2011 | $6,218 -1.4% | $276,710 -15.5% |
| 2010 | $6,309 +2% | $327,390 |
| 2009 | $6,188 +1.7% | $327,390 |
| 2008 | $6,083 +6.7% | $327,390 |
| 2007 | $5,700 +4.4% | $327,390 |
| 2006 | $5,458 +23.9% | $327,390 +84.4% |
| 2005 | $4,404 +6% | $177,590 |
| 2004 | $4,156 +8.9% | $177,590 |
| 2003 | $3,818 +8.3% | $177,590 +47.2% |
| 2001 | $3,524 +85.3% | $120,680 |
| 2000 | $1,902 -41% | $120,680 |
| 1999 | $3,222 | $120,680 |
Find assessor info on the county website
Neighborhood: 06824
Nearby homes
- $868,2003 bd2 ba1.8k sqft191 Szost Dr, Fairfield, CT 06824Off Market

- $668,7003 bd1 ba1k sqft221 Szost Dr, Fairfield, CT 06824Off Market
- $748,2003 bd2 ba1.2k sqft175 Szost Dr, Fairfield, CT 06824Off Market
- $746,8003 bd1 ba1.1k sqft235 Szost Dr, Fairfield, CT 06824Off Market
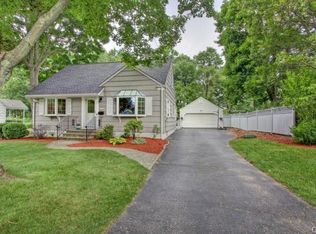
- $639,0003 bd1 ba1.1k sqft218 Szost Dr, Fairfield, CT 06824Off Market
- $815,6002 bd2 ba1.6k sqft192 Szost Dr, Fairfield, CT 06824Off Market
- $708,8003 bd2 ba1.3k sqft178 Szost Dr, Fairfield, CT 06824Off Market
- $904,3003 bd2 ba1.5k sqft415 Szost Dr, Fairfield, CT 06824Off Market
Nearby schools
GreatSchools rating
- 9/10Holland Hill SchoolGrades: PK-5Distance: 0.3 mi
- 8/10Fairfield Woods Middle SchoolGrades: 6-8Distance: 1 mi
- 9/10Fairfield Ludlowe High SchoolGrades: 9-12Distance: 1.8 mi
Schools provided by the listing agent
- Elementary: Holland Hill
- High: Fairfield Ludlowe
Source: Smart MLS. This data may not be complete. We recommend contacting the local school district to confirm school assignments for this home.


Get pre-qualified for a loan
At Zillow Home Loans, we can pre-qualify you in as little as 5 minutes with no impact to your credit score.An equal housing lender. NMLS #10287.
Sell for more on Zillow
Get a Zillow Showcase℠ listing at no additional cost and you could sell for .
$1,447,300
2% more
+$28,946
With Zillow Showcase(estimated)
$1,476,246
- Connecticut
- Fairfield County
- Fairfield
- 06824
- 205 szost Drive
Nearby cities
Nearby neighborhoods
Nearby zip codes
Other Fairfield Topics
