Beautiful brick home on over 2 acres in desirable Tabor Forest subdivision! This home features a full daylight basement and beautiful in-ground salt water swimming pool! Entertain your guest on the huge back deck over looking the spacious, beautifully landscaped backyard and pool! The interior features a lot of unique extras such as wheelchair accessibility, a hydraulic lift system in the master bedroom (can be removed prior to closing if buyer doesn't want/need it). Primary bedroom along with 2 additional bedrooms on the main level with a huge gourmet kitchen! Upstairs you'll find a massive 2nd living area perfect for home gym, theater, family room etc along with 2 additional bedrooms and 2 additional finished rooms for anything your heart desires! New roof in 2024, cat 5 wiring, central vac, security cameras, intercom/speaker system throughout the house. So many extras! Call for more details!
Closed
$560,000
205 Tabor Forest Dr, Oxford, GA 30054
6beds
3,313sqft
Single Family Residence
Built in 2000
2.14 Acres Lot
$555,800 Zestimate®
$169/sqft
$4,505 Estimated rent
Home value
$555,800
$456,000 - $678,000
$4,505/mo
Zestimate® history
Owner options
List your home for rent
$4,505/mo
Rent Zestimate®
Find your next renter with Zillow Rental Manager. Plus, with online applications, you can quickly screen prospective tenants – for free.
$4,505/mo
Rent Zestimate®
Refinance and save
$3,517/mo
Est. payment
Refinancing to a lower rate could help reduce your monthly payments and save thousands over the life of the loan.
$3,517/mo
Est. payment
Explore your selling options
Work with a Zillow partner agent
Leverage their expertise and Zillow's premium Showcase listings to get your home seen by more buyers.
Get startedList with your own agent
Get your home in front of millions of buyers by listing it on Zillow.
Learn how to do itSell it yourself
Take full control of how buyers see your home on Zillow by listing For Sale by Owner (FSBO).
List your homeWhat's special
Brick homeBeautifully landscaped backyardHuge back deckFull daylight basementHuge gourmet kitchen
Zillow last checked:
Listing updated:
Listed by:
Kimberly Hickman 770-617-7877,
Joe Stockdale Real Estate
Bought with:
Jelsy Matute, 448024
Virtual Properties Realty.com
Source: GAMLS,MLS#: 10578315
Facts & features
Interior
Bedrooms & bathrooms
- Bedrooms: 6
- Bathrooms: 5
- Full bathrooms: 4
- 1/2 bathrooms: 1
- Main level bathrooms: 2
- Main level bedrooms: 3
Rooms
- Room types: Bonus Room, Exercise Room, Family Room, Foyer, Game Room, Great Room, Laundry, Media Room, Office
Dining room
- Features: Separate Room
Kitchen
- Features: Breakfast Area, Breakfast Bar, Kitchen Island, Pantry, Solid Surface Counters
Heating
- Central, Dual, Natural Gas, Zoned
Cooling
- Ceiling Fan(s), Central Air, Dual, Electric, Zoned
Appliances
- Included: Cooktop, Dishwasher, Double Oven, Gas Water Heater, Oven
- Laundry: In Basement, Mud Room
Features
- Bookcases, Central Vacuum, Double Vanity, High Ceilings, In-Law Floorplan, Master On Main Level, Roommate Plan, Separate Shower, Soaking Tub, Split Bedroom Plan, Tile Bath, Entrance Foyer, Walk-In Closet(s)
- Flooring: Carpet, Hardwood, Tile
- Windows: Double Pane Windows, Window Treatments
- Basement: Bath Finished,Concrete,Daylight,Exterior Entry,Full,Interior Entry,Unfinished
- Has fireplace: No
- Common walls with other units/homes: No Common Walls
Interior area
- Total structure area: 3,313
- Total interior livable area: 3,313 sqft
- Finished area above ground: 3,313
- Finished area below ground: 0
Property
Parking
- Total spaces: 2
- Parking features: Attached, Garage, Garage Door Opener, Kitchen Level, Side/Rear Entrance
- Has attached garage: Yes
Accessibility
- Accessibility features: Accessible Approach with Ramp, Accessible Doors, Accessible Electrical and Environmental Controls, Accessible Entrance, Accessible Full Bath, Accessible Hallway(s), Accessible Kitchen, Garage Van Access, Shower Access Wheelchair
Features
- Levels: Three Or More
- Stories: 3
- Patio & porch: Deck
- Exterior features: Water Feature
- Has private pool: Yes
- Pool features: In Ground, Salt Water
- Has spa: Yes
- Spa features: Bath
- Fencing: Back Yard,Fenced
Lot
- Size: 2.14 Acres
- Features: Corner Lot, Level, Open Lot
- Residential vegetation: Grassed, Partially Wooded
Details
- Parcel number: 0040000000106000
- Other equipment: Intercom
Construction
Type & style
- Home type: SingleFamily
- Architectural style: Brick 4 Side,Brick/Frame,Craftsman,Traditional
- Property subtype: Single Family Residence
Materials
- Brick, Concrete
- Roof: Composition
Condition
- Resale
- New construction: No
- Year built: 2000
Utilities & green energy
- Sewer: Septic Tank
- Water: Public
- Utilities for property: Cable Available, Electricity Available, High Speed Internet, Natural Gas Available, Phone Available, Underground Utilities, Water Available
Community & HOA
Community
- Features: None
- Security: Smoke Detector(s)
- Subdivision: Tabor Forest
HOA
- Has HOA: No
- Services included: None
Location
- Region: Oxford
Financial & listing details
- Price per square foot: $169/sqft
- Tax assessed value: $558,400
- Annual tax amount: $5,247
- Date on market: 8/5/2025
- Cumulative days on market: 20 days
- Listing agreement: Exclusive Right To Sell
- Listing terms: Cash,Conventional,FHA,VA Loan
- Electric utility on property: Yes
Price history
| Date | Event | Price |
|---|---|---|
| 9/8/2025 | Sold | $560,000-5.1%$169/sqft |
Source:  GAMLS #10578315 Report a problem GAMLS #10578315 Report a problem | ||
| 8/25/2025 | Pending sale | $589,900$178/sqft |
Source: GAMLS #10578315 Report a problem | ||
| 8/5/2025 | Listed for sale | $589,900+2045.1%$178/sqft |
Source: GAMLS #10578315 Report a problem | ||
| 6/28/1999 | Sold | $27,500$8/sqft |
Source: Public Record Report a problem | ||
Public tax history
| Year | Property taxes | Tax assessment |
|---|---|---|
| 2025 | $5,086 +4.9% | $223,360 +5.9% |
| 2024 | $4,850 -2.2% | $210,880 -0.4% |
| 2023 | $4,958 +11.8% | $211,800 +25.2% |
| 2022 | $4,436 +11% | $169,160 +13.9% |
| 2021 | $3,997 -1.2% | $148,520 +9.5% |
| 2020 | $4,044 +10% | $135,640 +9.2% |
| 2019 | $3,677 -8.1% | $124,200 +5.3% |
| 2018 | $4,002 +2.6% | $117,960 +2.6% |
| 2017 | $3,899 +0.3% | $114,960 +18.2% |
| 2016 | $3,887 | $97,240 +0.5% |
| 2015 | $3,887 +19.1% | $96,800 +3.8% |
| 2014 | $3,264 | $93,280 +2.7% |
| 2013 | -- | $90,840 +1.4% |
| 2012 | -- | $89,600 -27.1% |
| 2011 | -- | $122,920 |
| 2010 | -- | $122,920 -10.7% |
| 2009 | -- | $137,600 -62.5% |
| 2008 | $4,346 | $367,000 |
| 2007 | $4,346 +26.1% | $367,000 +24% |
| 2006 | $3,446 -0.1% | $296,000 |
| 2005 | $3,449 +11.9% | $296,000 +6.4% |
| 2004 | $3,083 +26.1% | $278,200 +4.1% |
| 2003 | $2,444 -14.4% | $267,200 +2.7% |
| 2002 | $2,855 | $260,200 |
Find assessor info on the county website
Neighborhood: 30054
Nearby homes
- $553,1005 bd4 ba3.6k sqft255 Tabor Forest Dr, Oxford, GA 30054Off Market
- $461,500-- bd3 ba2.2k sqft275 Tabor Forest Dr, Oxford, GA 30054Off Market
- $509,6004 bd4 ba4.1k sqft175 Tabor Forest Dr, Oxford, GA 30054Off Market

- $497,3002 bd1 ba1k sqft260 Tabor Forest Dr, Oxford, GA 30054Off Market
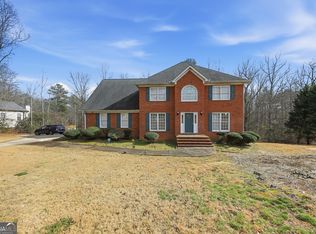
- $418,1004 bd3 ba2.2k sqft285 Tabor Forest Dr, Oxford, GA 30054Off Market
- $487,1005 bd4 ba3.2k sqft190 Tabor Forest Dr, Oxford, GA 30054Off Market
- $443,000-- bd2 ba2.6k sqft200 Tabor Forest Dr, Oxford, GA 30054Off Market
- $415,800-- bd2 ba2.6k sqft165 Tabor Forest Dr, Oxford, GA 30054Off Market
Nearby schools
GreatSchools rating
- 3/10Fairview Elementary SchoolGrades: PK-5Distance: 3.1 mi
- 5/10Cousins Middle SchoolGrades: 6-8Distance: 2.8 mi
- 2/10Newton High SchoolGrades: 9-12Distance: 3.5 mi
Schools provided by the listing agent
- Elementary: Fairview
- Middle: Cousins
- High: Newton
Source: GAMLS. This data may not be complete. We recommend contacting the local school district to confirm school assignments for this home.
Get a cash offer in 3 minutes
Find out how much your home could sell for in as little as 3 minutes with a no-obligation cash offer.
Estimated market value
$555,800
Get a cash offer in 3 minutes
Find out how much your home could sell for in as little as 3 minutes with a no-obligation cash offer.
Estimated market value
$555,800
- Georgia
- Newton County
- Oxford
- 30054
- 205 Tabor Forest Dr
