Skip main navigation
Off market
  • $1,077,700

    205 Tasvo Trl, Lafayette, LA 70508

    4beds
    4,296sqft
    SingleFamily
    Built in 2018
    0.52 Acres Lot
    $1,077,700 Zestimate®
    $251/sqft
    $4,599 Estimated rent

    Home value

    $1,077,700

    $1.00M - $1.16M

    $4,599/mo

    Zestimate® history
    Loading
    Loading...

    Owner options

    List your home for rent

    $4,599/mo

    Rent Zestimate®

    Find your next renter with Zillow Rental Manager. Plus, with online applications, you can quickly screen prospective tenants – for free.

    Learn more

    $4,599/mo

    Rent Zestimate®

    Refinance and save

    $5,077/mo

    Est. payment

    Refinancing to a lower rate could help reduce your monthly payments and save thousands over the life of the loan.

    See today's rates

    $5,077/mo

    Est. payment

    Explore your selling options

    Work with a Zillow partner agent

    Leverage their expertise and Zillow's premium Showcase listings to get your home seen by more buyers.

    Get started

    List with your own agent

    Get your home in front of millions of buyers by listing it on Zillow.

    Learn how to do it

    Sell it yourself

    Take full control of how buyers see your home on Zillow by listing For Sale by Owner (FSBO).

    List your home

    What's special

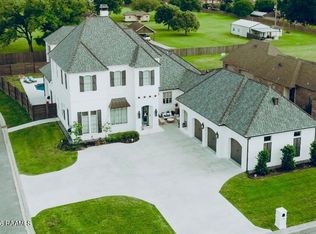
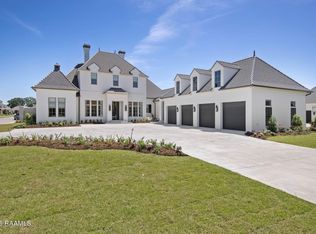
    The EL Builders 2018 Parade Home was the talk of the town and got snatched up the first weekend of the Parade. 205 Tasvo Trail, another gorgeous, one of a kind, designer home by EL Builders will soon be complete and is sure to be the envy of the neighborhood. This home is truly a show stopper featuring elegant finishes chosen by the ever so talented designer Crissy Greene, owner of Elle Design & Decor. From the quartzite countertops, high design light fixtures, marble tile work, and custom cabinetry this home contains all of the fine things one expects in a high-end custom home. The living area is wide open and layout strategically planned for comfortable spacious living. Kitchen is a dream for anyone with a love for cooking and entertaining. All the bedrooms are downstairs and have an ensuite bathroom with walk-in closets. The master suite has a custom wood ceiling design, his and her's walk-in closets and spa-like bathroom with soaring ceilings and skyline windows that allows for natural light to pour in without compromising privacy. Lots of storage in the laundry, space for an extra refrigerator or freezer and connections for two washers and dryers. Upstairs is a large bonus room that could serve as a 5th bedroom as it also has a full and spacious bathroom. There is a powder room accessible to the back patio which is convenient in the event a pool is in this home's future. The outdoor grill area and fireplace will allow for many evenings spending time enjoying the back patio. No need to worry about where to put the golf cart or sports car as EL Builders covered all the bases including a three car garage and large driveway with two egresses. Luxury living in Audubon Plantation is unlike anywhere else in town, just ask the neighbors. Qualified Buyers can schedule an appointment for a private tour of this home by contacting their Realtor.

    This property is off market, which means it's not currently listed for sale or rent on Zillow. This may be different from what's available on other websites or public sources.

    Facts & features

    Interior

    Bedrooms & bathrooms
    • Bedrooms: 4
    • Bathrooms: 6
    • Full bathrooms: 5
    • 1/2 bathrooms: 1
    Heating
    • Forced air, Gas
    Cooling
    • Central
    Appliances
    • Included: Dishwasher, Garbage disposal, Microwave, Refrigerator
    Features
    • Flooring: Tile, Hardwood
    • Has fireplace: Yes
    Interior area
    • Total interior livable area: 4,296 sqft

    Property

    Features
    • On waterfront: Yes
    Lot
    • Size: 0.52 Acres
    Details
    • Parcel number: 6154041

    Construction

    Type & style
    • Home type: SingleFamily
    Condition
    • Year built: 2018

    Utilities & green energy

    • Utilities for property: Elec: Entergy

    Community & HOA

    Location
    • Region: Lafayette

    Financial & listing details

    • Price per square foot: $251/sqft
    • Tax assessed value: $841,500
    • Annual tax amount: $8,853

    Price history

    DateEventPrice
    7/1/2019Sold--
    Source: Public Record Report a problem
    4/25/2019Pending sale$810,000$189/sqft
    Source: District South Real Estate Co. #18009569 Report a problem
    4/4/2019Price change$810,000-2.3%$189/sqft
    Source: District South Real Estate Co. #18009569 Report a problem
    4/1/2019Price change$829,000-2.5%$193/sqft
    Source: District South Real Estate Co. #18009569 Report a problem
    2/19/2019Price change$849,999-5.3%$198/sqft
    Source: District South Real Estate Co. #18009569 Report a problem
    10/31/2018Price change$898,000-0.1%$209/sqft
    Source: District South Real Estate Co. #18009569 Report a problem
    10/22/2018Listed for sale$899,000$209/sqft
    Source: District South Real Estate Co. #18009569 Report a problem
    10/10/2018Pending sale$899,000$209/sqft
    Source: District South Real Estate Co. #18009569 Report a problem
    9/14/2018Price change$899,000-5.4%$209/sqft
    Source: District South Real Estate Co. #18009569 Report a problem
    9/7/2018Price change$950,000-0.6%$221/sqft
    Source: District South Real Estate Co. #18009569 Report a problem
    3/3/2018Listed for sale$956,000$223/sqft
    Source: District South Real Estate Co. #18009569 Report a problem
    8/18/2017Sold--
    Source: Public Record Report a problem
    11/13/2014Sold--
    Source: Public Record Report a problem

    Public tax history

    YearProperty taxesTax assessment
    2024$8,853 +3.4%$84,150 +2.8%
    2023$8,564 0%$81,875
    2022$8,567 +1.6%$81,875 +1.9%
    2021$8,432 +0.3%$80,316
    2020$8,404 +4.3%$80,316
    2019$8,061 +953.1%$80,316 +970.9%
    2018$765 +0.1%$7,500
    2017$765 $7,500
    2015$765 $7,500
    Find assessor info on the county website

    Neighborhood: 70508

    Nearby schools

    GreatSchools rating
    Schools provided by the listing agent
    • Elementary: Milton
    • Middle: Milton
    • High: Southside/Comeaux

    Source: The MLS. This data may not be complete. We recommend contacting the local school district to confirm school assignments for this home.

    Get pre-qualified for a loan
    At Zillow Home Loans, we can pre-qualify you in as little as 5 minutes with no impact to your credit score.

    An equal housing lender. NMLS #10287.

    Sell for more on Zillow
    Get a Zillow Showcase℠ listing at no additional cost and you could sell for .
    $1,077,700
    2% more
    +$21,554
    With Zillow Showcase(estimated)
    $1,099,254