Skip main navigation
Sold for $830,000
  • $830,000

    205 Taylorsville Rd, Yardley, PA 19067

    5beds
    2,484sqft
    Single Family Residence
    Built in 1948
    0.34 Acres Lot
    $830,300 Zestimate®
    $334/sqft
    $4,429 Estimated rent

    Home value

    $830,300

    $780,000 - $880,000

    $4,429/mo

    Zestimate® history
    Loading
    Loading...

    Owner options

    List your home for rent

    $4,429/mo

    Rent Zestimate®

    Find your next renter with Zillow Rental Manager. Plus, with online applications, you can quickly screen prospective tenants – for free.

    Learn more

    $4,429/mo

    Rent Zestimate®

    Refinance and save

    $5,292/mo

    Est. payment

    Refinancing to a lower rate could help reduce your monthly payments and save thousands over the life of the loan.

    See today's rates

    $5,292/mo

    Est. payment

    Explore your selling options

    Work with a Zillow partner agent

    Leverage their expertise and Zillow's premium Showcase listings to get your home seen by more buyers.

    Get started

    List with your own agent

    Get your home in front of millions of buyers by listing it on Zillow.

    Learn how to do it

    Sell it yourself

    Take full control of how buyers see your home on Zillow by listing For Sale by Owner (FSBO).

    List your home

    What's special

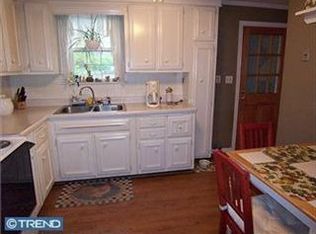
    Looking for a home full of character and charm that has a first floor bedroom and bath option? Look no further! This former Ranch style home has been totally renovated, so it’s like buying new construction without the high taxes! Windows abound allowing for abundant natural light throughout the home as well as smooth surface flooring (no carpet), granite and quartz countertops, stainless steel appliances and thoughtful upgrades. It offers generous living space with five bedrooms and three full baths, and provides room for family, guests, home office needs and/or multigenerational living. The first floor offers a room to fit just about everyone's needs with a living room, a family room with a wood burning stove insert, a main floor bedroom that’s currently being used as a home office, a full bath, a dining area alongside the gourmet kitchen and a breakfast room. The second floor provides a spacious primary suite with an ensuite bathroom and walk in closet as well as three additional graciously sized bedrooms and a hall bath. You won't want to miss the views of the backyard from the bedroom and bathroom windows! The lower level is finished and offers a large open space ready for you to define. Could be a rec room or gaming space, a work out area, hang out spot or a second home office....you decide! The laundry is here as well as a utility/storage room and an exterior door leads to the patio and backyard. Step outside and appreciate the peaceful setting starting with the circular drive, mature trees and perennial gardens. A lovely patio in the backyard offers many options for outdoor entertaining and with the township owned land behind the property, allows for privacy and open views that are enjoyed year-round. BONUS: located just a few houses away is a township path that leads to the canal tow path, perfect for exercise and nature/pet walks or biking to Washington’s Crossing. Head south and you’re just a short walk to historic Yardley and the many interesting and eclectic restaurants, boutiques and a brewery as well as the weekly farmers market. Also, the location is great for commuting to New Jersey, New York or Philadelphia as the home is only a few minutes from major commuter roads. Offering the best of both worlds with convenience and community and ready for you to move right in!

    Zillow last checked:

    Listing updated:

    Listed by:

    Sherri Belfus Kracht 267-614-3911,

    Class-Harlan Real Estate, LLC

    Bought with:

    Laurie Dau, RS315078

    EXP Realty, LLC

    Rachel Grey, RS372594

    EXP Realty, LLC

    Source: Bright MLS,MLS#: PABU2125142MLS Logo

    Facts & features

    Interior

    Bedrooms & bathrooms
    • Bedrooms: 5
    • Bathrooms: 3
    • Full bathrooms: 3
    • Main level bathrooms: 1
    • Main level bedrooms: 1
    Rooms
    • Room types: Living Room, Dining Room, Primary Bedroom, Bedroom 3, Bedroom 4, Bedroom 5, Kitchen, Family Room, Breakfast Room, Bedroom 1, Laundry, Other, Utility Room, Bathroom 1, Bathroom 3, Primary Bathroom
    Primary bedroom
    • Level: Upper
    • Area: 378 Square Feet
    • Dimensions: 18 X 21
    Bedroom 1
    • Level: Main
    • Area: 143 Square Feet
    • Dimensions: 11 X 13
    Bedroom 3
    • Level: Upper
    • Area: 168 Square Feet
    • Dimensions: 12 X 14
    Bedroom 4
    • Level: Upper
    • Area: 225 Square Feet
    • Dimensions: 15 X 15
    Bedroom 5
    • Level: Upper
    • Area: 144 Square Feet
    • Dimensions: 12 X 12
    Primary bathroom
    • Level: Upper
    Bathroom 1
    • Level: Main
    Bathroom 3
    • Level: Upper
    Breakfast room
    • Level: Main
    • Area: 168 Square Feet
    • Dimensions: 14 X 12
    Dining room
    • Level: Main
    • Area: 144 Square Feet
    • Dimensions: 12 X 12
    Family room
    • Level: Main
    • Area: 156 Square Feet
    • Dimensions: 12 X 13
    Kitchen
    • Features: Kitchen Island, Breakfast Room
    • Level: Main
    • Area: 168 Square Feet
    • Dimensions: 12 X 14
    Laundry
    • Level: Lower
    • Area: 40 Square Feet
    • Dimensions: 5 X 8
    Living room
    • Level: Main
    • Area: 247 Square Feet
    • Dimensions: 13 X 19
    Other
    • Level: Lower
    • Area: 1026 Square Feet
    • Dimensions: 27 X 38
    Utility room
    • Level: Lower
    • Area: 180 Square Feet
    • Dimensions: 12 X 15
    Heating
    • Forced Air, Oil
    Cooling
    • Central Air, Electric
    Appliances
    • Included: Electric Water Heater
    • Laundry: Laundry Room
    Features
    • Basement: Full,Improved,Partially Finished,Walk-Out Access,Sump Pump,Water Proofing System
    • Has fireplace: No
    Interior area
    • Total structure area: 2,484
    • Total interior livable area: 2,484 sqft
    • Finished area above ground: 2,484

    Property

    Parking
    • Total spaces: 6
    • Parking features: Oversized, Garage Faces Front, Inside Entrance, Garage Door Opener, Storage, Circular Driveway, Asphalt, Attached, Driveway
    • Attached garage spaces: 1
    • Uncovered spaces: 5
    Accessibility
    • Accessibility features: None
    Features
    • Levels: Two
    • Stories: 2
    • Pool features: None
    Lot
    • Size: 0.34 Acres
    • Dimensions: 100 x 150
    Details
    • Additional structures: Above Grade
    • Parcel number: 20023
    • Zoning: R2
    • Special conditions: Standard

    Construction

    Type & style
    • Home type: SingleFamily
    • Architectural style: Other,Colonial
    • Property subtype: Single Family Residence
    Materials
    • Vinyl Siding, Stone
    • Foundation: Block
    Condition
    • New construction: No
    • Year built: 1948
    • Major remodel year: 2021

    Utilities & green energy

    • Sewer: Public Sewer
    • Water: Public

    Community & HOA

    Community
    • Subdivision: None Available
    HOA
    • Has HOA: No
    Location
    • Region: Yardley
    • Municipality: LOWER MAKEFIELD TWP

    Financial & listing details

    • Price per square foot: $334/sqft
    • Tax assessed value: $23,200
    • Annual tax amount: $6,000
    • Date on market: 7/7/2026
    • Listing agreement: Exclusive Right To Sell
    • Inclusions: Refrigerator, Washer, Dryer And Garden Raised Beds All In As Is Condition.
    • Ownership: Fee Simple

    Price history

    DateEventPrice
    9/6/2026Listing removed$5,000$2/sqft
    Source: Zillow Rentals Report a problem
    8/16/2026Listed for rent$5,000$2/sqft
    Source: Zillow Rentals Report a problem
    8/12/2026Sold$830,000+0.6%$334/sqft
    Source: Bright MLS #PABU2125142 Report a problem
    7/14/2026Pending sale$825,000$332/sqft
    Source: Bright MLS #PABU2125142 Report a problem
    7/12/2026Contingent$825,000$332/sqft
    Source: Bright MLS #PABU2125142 Report a problem
    7/8/2026Listed for sale$825,000+7.8%$332/sqft
    Source: Bright MLS #PABU2125142 Report a problem
    3/6/2024Sold$765,000-4.2%$308/sqft
    Source: Bright MLS #PABU2061444 Report a problem
    2/7/2024Pending sale$798,900$322/sqft
    Source: Bright MLS #PABU2061444 Report a problem
    1/29/2024Contingent$798,900$322/sqft
    Source: Bright MLS #PABU2061444 Report a problem
    1/11/2024Price change$798,900-3.6%$322/sqft
    Source: Bright MLS #PABU2061444 Report a problem
    12/10/2023Listed for sale$829,000+271.2%$334/sqft
    Source: Bright MLS #PABU2061444 Report a problem
    7/16/2002Sold$223,350$90/sqft
    Source: Public Record Report a problem

    Public tax history

    YearProperty taxesTax assessment
    2025$5,767 +0.8%$23,200
    2024$5,722 +9.7%$23,200
    2023$5,218 +2.2%$23,200
    2022$5,105 +1.6%$23,200
    2021$5,024 $23,200
    2020$5,024 +3.8%$23,200
    2018$4,838 +4.4%$23,200
    2017$4,634 $23,200
    2016$4,634 $23,200
    2015-- $23,200
    2014-- $23,200
    2013-- $23,200
    2012-- $23,200
    2011-- $23,200
    2010-- $23,200
    2009-- $23,200
    2008-- $23,200
    2007-- $23,200
    2006-- $23,200
    2005-- $23,200 +300%
    2004-- $5,800
    2003-- $5,800
    2002-- $5,800
    2000-- $5,800
    Find assessor info on the county website

    Neighborhood: 19067

    Nearby schools

    GreatSchools rating
    Schools provided by the listing agent
    • Elementary: Quarry Hil
    • Middle: Pennwood
    • High: Pennsbury
    • District: Pennsbury

    Source: Bright MLS. This data may not be complete. We recommend contacting the local school district to confirm school assignments for this home.

    Get a cash offer in 3 minutes
    Find out how much your home could sell for in as little as 3 minutes with a no-obligation cash offer.
    Estimated market value
    $830,300
    Get a cash offer in 3 minutes
    Find out how much your home could sell for in as little as 3 minutes with a no-obligation cash offer.
    Estimated market value
    $830,300