Skip main navigation
Off market
  • $393,700

    205 Tennessee Trl, Browns Mills, NJ 08015

    4beds
    1,720sqft
    SingleFamily
    Built in 1975
    0.44 Acres Lot
    $393,700 Zestimate®
    $229/sqft
    $2,887 Estimated rent

    Home value

    $393,700

    $374,000 - $413,000

    $2,887/mo

    Zestimate® history
    Loading
    Loading...

    Owner options

    List your home for rent

    $2,887/mo

    Rent Zestimate®

    Find your next renter with Zillow Rental Manager. Plus, with online applications, you can quickly screen prospective tenants – for free.

    Learn more

    $2,887/mo

    Rent Zestimate®

    Refinance and save

    $2,768/mo

    Est. payment

    Refinancing to a lower rate could help reduce your monthly payments and save thousands over the life of the loan.

    See today's rates

    $2,768/mo

    Est. payment

    Explore your selling options

    Work with a Zillow partner agent

    Leverage their expertise and Zillow's premium Showcase listings to get your home seen by more buyers.

    Get started

    List with your own agent

    Get your home in front of millions of buyers by listing it on Zillow.

    Learn how to do it

    Sell it yourself

    Take full control of how buyers see your home on Zillow by listing For Sale by Owner (FSBO).

    List your home

    What's special

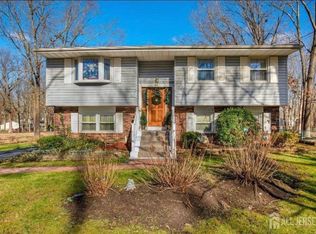
    REDUCED!! REDUCED!!! Back on the Market!!! Seller installing a Brand New Septic System !!!Honey stop the car!!!! This is it !! Seller Wants an OFFER NOW !!!! DONT WAIT!!!! YOU WILL BE TOO LATE!!! we be able to relax with a brand new system what a blessing !know ! Did you know we may be able to get100 percent financing and the rates are so good lets go !!!...Get your checklist and lets get started!!! I am sure you noticed the great curb appeal, just as pretty as the picture. Please come in, just come right up stairs. The living room with plush carpet can accommodate extra-large furniture. The adjoining dining area can be formal or country you decide. The seller had the French doors installed to allow everyone to enjoy watching the seasons unfold.Perhaps you would like to have you morning coffee on the deck or maybe just sit and unwind at the end of the day. The kitchen which of course is the heart of the home has great counter space loads of storage and a full appliance package . There is plenty of natural light with an oversized window and the the thoughtful touch of just a half wall between the dining room and kitchen. This gives the whole area such a nice flow! Down the hall you find the main bath and three bedrooms. All the bedrooms have nice closet space. The lower level will amaze you! It is so open ! What a great feel .! There is a full brick fireplace (currently not in use needsrepair) You have to decide to leave it open or it can be home gym , office or play place it is , yours to decide! One more thing a fourth bedroom great for guest or could be in-law area .The half bath is right there. The laundry area is on this level and it is huge loads of storage! The garage access is there too so you can drive right in and unload! There is a door from the garage to the rear yard. Look at the size of the yard room for your rose garden, the kids swings , the patio with the firepit you always wanted all fenced!! Wait at the rear I see a double fence look all this is included all the way back . This is more than we dreamed for it has everything plus the lake is close to go fishing , swimming . The location is great we are near the Joint Base McGuire , Jersey shore , shopping Lets hurry this is us!!! The adjoining lot on the side is also available we need to get the details!!

    This property is off market, which means it's not currently listed for sale or rent on Zillow. This may be different from what's available on other websites or public sources.

    Facts & features

    Interior

    Bedrooms & bathrooms
    • Bedrooms: 4
    • Bathrooms: 2
    • Full bathrooms: 1
    • 1/2 bathrooms: 1
    Heating
    • Forced air, Oil, Solar
    Cooling
    • Central
    Features
    • Has fireplace: Yes
    Interior area
    • Total interior livable area: 1,720 sqft
    • Finished area below ground: 0

    Property

    Parking
    • Total spaces: 3
    • Parking features: Garage - Attached
    Accessibility
    • Accessibility features: >84" Garage Door, 2+ Access Exits
    Features
    • Exterior features: Brick
    Lot
    • Size: 0.44 Acres
    Details
    • Parcel number: 2900730000000012
    • Special conditions: Standard

    Construction

    Type & style
    • Home type: SingleFamily
    Condition
    • Year built: 1975

    Community & HOA

    Location
    • Region: Browns Mills
    • Municipality: PEMBERTON TWP

    Financial & listing details

    • Price per square foot: $229/sqft
    • Tax assessed value: $170,500
    • Annual tax amount: $5,226

    Price history

    DateEventPrice
    3/13/2023Listing removed--
    Source: Bright MLS #NJBL383806 Report a problem
    6/4/2021Sold$249,000$145/sqft
    Source: Public Record Report a problem
    3/12/2021Sold$249,000-0.4%$145/sqft
    Source: Agent Provided Report a problem
    2/24/2021Contingent$249,900$145/sqft
    Source: Bright MLS #NJBL383806 Report a problem
    1/22/2021Pending sale$249,900$145/sqft
    Source: Weichert Realtors #NJBL383806 Report a problem
    1/22/2021Contingent$249,900$145/sqft
    Source: Bright MLS #NJBL383806 Report a problem
    1/7/2021Price change$249,900-2%$145/sqft
    Source: Bright MLS #NJBL383806 Report a problem
    12/3/2020Price change$254,900+4.1%$148/sqft
    Source: Weichert Realtors #NJBL383806 Report a problem
    10/11/2020Listed for sale$244,900$142/sqft
    Source: Weichert Realtors-Burlington #NJBL383806 Report a problem

    Public tax history

    YearProperty taxesTax assessment
    2025$5,226 +6.6%$170,500
    2024$4,904 $170,500
    2023-- $170,500
    2022$4,539 +10.6%$170,500
    2021$4,103 +9.1%$170,500
    2020$3,762 +3.8%$170,500
    2019$3,625 +2.3%$170,500
    2018$3,545 -9.4%$170,500
    2017$3,914 +0.9%$170,500 +53.1%
    2016$3,881 +4.9%$111,400
    2015$3,699 +0.2%$111,400
    2014$3,694 +1.1%$111,400
    2013$3,652 +0.8%$111,400
    2012$3,622 +0.3%$111,400
    2011$3,610 -1.2%$111,400
    2010$3,656 -4.7%$111,400
    2009$3,838 +1%$111,400
    2008$3,799 +2.7%$111,400
    2007$3,697 +2.3%$111,400
    2006$3,614 +8.8%$111,400
    2005$3,322 +2%$111,400
    2004$3,256 $111,400
    2003-- $111,400
    2002-- $111,400
    2001-- $111,400
    Find assessor info on the county website

    Neighborhood: Presidential Lakes Estates

    Nearby schools

    GreatSchools rating
    Schools provided by the listing agent
    • Elementary: HOWARD L EMMONS
    • Middle: HELEN A. FORT M.S.
    • High: PEMBERTON TWP. H.S.
    • District: PEMBERTON TOWNSHIP SCHOOLS

    Source: The MLS. This data may not be complete. We recommend contacting the local school district to confirm school assignments for this home.

    Get a cash offer in 3 minutes
    Find out how much your home could sell for in as little as 3 minutes with a no-obligation cash offer.
    Estimated market value
    $393,700
    Get a cash offer in 3 minutes
    Find out how much your home could sell for in as little as 3 minutes with a no-obligation cash offer.
    Estimated market value
    $393,700