Skip main navigation
Closed
  • $767,500

    205 Thierry Ln, Prospect Heights, IL 60070

    6beds
    2,919sqft
    Single Family Residence
    Built in 1984
    0.51 Acres Lot
    $916,500 Zestimate®
    $263/sqft
    $4,081 Estimated rent

    Home value

    $916,500

    $871,000 - $962,000

    $4,081/mo

    Zestimate® history
    Loading
    Loading...

    Owner options

    List your home for rent

    $4,081/mo

    Rent Zestimate®

    Find your next renter with Zillow Rental Manager. Plus, with online applications, you can quickly screen prospective tenants – for free.

    Learn more

    $4,081/mo

    Rent Zestimate®

    Refinance and save

    $5,372/mo

    Est. payment

    Refinancing to a lower rate could help reduce your monthly payments and save thousands over the life of the loan.

    See today's rates

    $5,372/mo

    Est. payment

    Explore your selling options

    Work with a Zillow partner agent

    Leverage their expertise and Zillow's premium Showcase listings to get your home seen by more buyers.

    Get started

    List with your own agent

    Get your home in front of millions of buyers by listing it on Zillow.

    Learn how to do it

    Sell it yourself

    Take full control of how buyers see your home on Zillow by listing For Sale by Owner (FSBO).

    List your home

    What's special

    Brick homeStriking stone fireplacePark districtRetractable foyer fixtureSoaking tubOutdoor lightingBanquet sized dining room
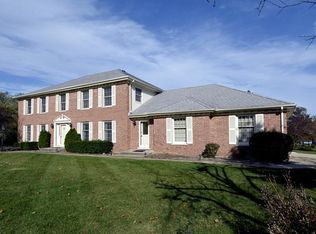
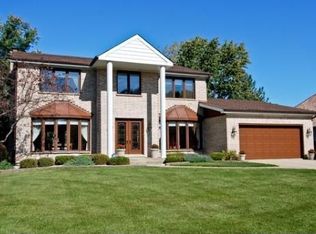
    Welcome to this gorgeous home in Lake Claire Estates. Custom built, luxury, all brick home set on a beautiful half acre lot with expansive brick paver patio. Inside you will love the quality and warmth of the solid oak 6 panel doors and trim, gracious 2 story foyer with curved staircase, inlaid hardwood floors, family room with striking stone fireplace, banquet sized dining room w/paneled wainscot adjacent to your butler's pantry on the way to a cook's kitchen where you can prepare a feast or have it catered. Kitchen has new backsplash, breakfast bar, stainless steel appliances, glowing skylight, all the storage you could want and a great casual dining area that looks out to the sitting room with windows on 3 sides and opens to the brick paver patio. A bedroom, currently used as an office, half bath and laundry complete the first floor. Go upstairs to the primary suite with 2 closets, soaking tub, separate shower and three bedrooms with large closets and full bathroom with double sinks. Basement is incredible with a full bath and bedroom, storage area, workout area, rec room and kitchen. This home is full of luxury from the retractable foyer fixture, new electric car charger in your 3 car garage. Abundant storage everywhere. Enjoy Lake Michigan water and public sewer with private well that serves your lawn sprinkler. Convenient to Metra, bus line, Randhurst, Park District, airports and bike path. H2O, sump pump, stair carpet, cook top, disposal (2020), furnace (2019) newer front door . since 2021 second sump pump in (2022), electric car charger 2021, Pine tree fence 2022, outdoor lighting, kitchen backsplash, black out roller shades, paint. Move in to this updated and well-appointed home and live a joy-filled life in your new sanctuary!

    Zillow last checked:

    Listing updated:

    Listing courtesy of:

    Genie Taddeo 847-812-7400,

    Keller Williams Thrive

    Bought with:

    Sarah Kazarian

    Berkshire Hathaway HomeServices Chicago

    Source: MRED as distributed by MLS GRID,MLS#: 11933320MLS Logo

    Facts & features

    Interior

    Bedrooms & bathrooms
    • Bedrooms: 6
    • Bathrooms: 4
    • Full bathrooms: 3
    • 1/2 bathrooms: 1
    Primary bedroom
    • Features: Flooring (Carpet), Window Treatments (Blinds), Bathroom (Full, Double Sink, Tub & Separate Shwr)
    • Level: Second
    • Area: 228 Square Feet
    • Dimensions: 19X12
    Bedroom 2
    • Features: Flooring (Carpet), Window Treatments (Blinds)
    • Level: Second
    • Area: 140 Square Feet
    • Dimensions: 14X10
    Bedroom 3
    • Features: Flooring (Carpet), Window Treatments (Blinds)
    • Level: Second
    • Area: 156 Square Feet
    • Dimensions: 13X12
    Bedroom 4
    • Features: Flooring (Carpet), Window Treatments (Blinds)
    • Level: Second
    • Area: 144 Square Feet
    • Dimensions: 12X12
    Bedroom 5
    • Features: Flooring (Hardwood), Window Treatments (Blinds)
    • Level: Main
    • Area: 182 Square Feet
    • Dimensions: 14X13
    Bedroom 6
    • Features: Flooring (Wood Laminate)
    • Level: Basement
    • Area: 154 Square Feet
    • Dimensions: 14X11
    Breakfast room
    • Features: Flooring (Hardwood)
    • Level: Main
    • Area: 154 Square Feet
    • Dimensions: 14X11
    Dining room
    • Features: Flooring (Hardwood), Window Treatments (Blinds)
    • Level: Main
    • Area: 182 Square Feet
    • Dimensions: 14X13
    Family room
    • Features: Flooring (Hardwood), Window Treatments (Blinds)
    • Level: Main
    • Area: 364 Square Feet
    • Dimensions: 26X14
    Game room
    • Features: Flooring (Wood Laminate)
    • Level: Basement
    • Area: 120 Square Feet
    • Dimensions: 12X10
    Kitchen
    • Features: Kitchen (Eating Area-Breakfast Bar, Pantry-Butler, Pantry-Closet, Breakfast Room, Custom Cabinetry, Granite Counters, Updated Kitchen), Flooring (Hardwood), Window Treatments (Blinds)
    • Level: Main
    • Area: 165 Square Feet
    • Dimensions: 15X11
    Kitchen 2nd
    • Features: Flooring (Wood Laminate)
    • Level: Basement
    • Area: 72 Square Feet
    • Dimensions: 09X08
    Laundry
    • Features: Flooring (Ceramic Tile)
    • Level: Main
    • Area: 63 Square Feet
    • Dimensions: 09X07
    Living room
    • Features: Flooring (Hardwood), Window Treatments (Blinds)
    • Level: Main
    • Area: 266 Square Feet
    • Dimensions: 19X14
    Office
    • Features: Flooring (Wood Laminate)
    • Level: Basement
    • Area: 225 Square Feet
    • Dimensions: 15X15
    Other
    • Features: Flooring (Wood Laminate), Window Treatments (Blinds)
    • Level: Basement
    • Area: 408 Square Feet
    • Dimensions: 24X17
    Sitting room
    • Features: Flooring (Hardwood), Window Treatments (Blinds)
    • Level: Main
    • Area: 182 Square Feet
    • Dimensions: 14X13
    Storage
    • Features: Flooring (Other)
    • Level: Basement
    • Area: 255 Square Feet
    • Dimensions: 17X15
    Other
    • Features: Flooring (Other)
    • Level: Basement
    • Area: 289 Square Feet
    • Dimensions: 17X17
    Heating
    • Natural Gas, Forced Air
    Cooling
    • Central Air
    Appliances
    • Included: Double Oven, Microwave, Dishwasher, Refrigerator, Washer, Dryer, Disposal, Stainless Steel Appliance(s), Oven, Gas Cooktop, Humidifier
    • Laundry: Main Level, Gas Dryer Hookup, In Unit, Laundry Closet, Sink
    Features
    • Cathedral Ceiling(s), 1st Floor Bedroom, Built-in Features, Walk-In Closet(s), Open Floorplan, Granite Counters, Separate Dining Room
    • Flooring: Hardwood, Laminate
    • Windows: Screens, Skylight(s)
    • Basement: Finished,Egress Window,Rec/Family Area,Sleeping Area,Storage Space,Full
    • Number of fireplaces: 1
    • Fireplace features: Wood Burning, Attached Fireplace Doors/Screen, Gas Starter, Family Room
    Interior area
    • Total structure area: 0
    • Total interior livable area: 2,919 sqft

    Property

    Parking
    • Total spaces: 3
    • Parking features: Concrete, Side Driveway, Garage Door Opener, On Site, Garage Owned, Attached, Garage
    • Attached garage spaces: 3
    • Has uncovered spaces: Yes
    Accessibility
    • Accessibility features: No Disability Access
    Features
    • Stories: 2
    • Patio & porch: Patio
    Lot
    • Size: 0.51 Acres
    • Dimensions: 150 X 148
    • Features: Corner Lot, Landscaped
    Details
    • Parcel number: 03233160040000
    • Special conditions: Exclusions-Call List Office
    • Other equipment: Central Vacuum, Ceiling Fan(s), Sump Pump, Sprinkler-Lawn, Backup Sump Pump;

    Construction

    Type & style
    • Home type: SingleFamily
    • Architectural style: Colonial
    • Property subtype: Single Family Residence
    Materials
    • Brick
    • Foundation: Concrete Perimeter
    • Roof: Asphalt
    Condition
    • New construction: No
    • Year built: 1984
    Details
    • Builder model: COLONIAL

    Utilities & green energy

    • Electric: Circuit Breakers, 200+ Amp Service
    • Sewer: Public Sewer
    • Water: Lake Michigan, Public, Well

    Community & neighborhood

    Security
    • Security features: Security System, Carbon Monoxide Detector(s)
    Community
    • Community features: Park, Lake, Street Lights, Street Paved
    Location
    • Region: Prospect Heights

    HOA & financial

    HOA
    • Services included: None

    Other

    Other facts
    • Listing terms: Conventional
    • Ownership: Fee Simple

    Price history

    DateEventPrice
    2/22/2024Sold$767,500-3.9%$263/sqft
    Source: MRED as distributed by MLS GRID #11933320 Report a problem
    2/9/2024Pending sale$798,500$274/sqft
    Source: MRED as distributed by MLS GRID #11933320 Report a problem
    11/20/2023Price change$798,500-15.9%$274/sqft
    Source: MRED as distributed by MLS GRID #11933320 Report a problem
    11/14/2022Listed for sale$950,000+37.9%$325/sqft
    Source: Owner Report a problem
    6/22/2021Sold$689,000-0.9%$236/sqft
    Source: MRED as distributed by MLS GRID #11054551 Report a problem
    5/17/2021Pending sale$695,000+3.9%$238/sqft
    Source: MRED as distributed by MLS GRID #11054551 Report a problem
    4/24/2021Contingent$669,000$229/sqft
    Source: MRED as distributed by MLS GRID #11054551 Report a problem
    4/15/2021Listed for sale$669,000+11.5%$229/sqft
    Source: MRED as distributed by MLS GRID #11054551 Report a problem
    6/22/2004Sold$600,000$206/sqft
    Source: Public Record Report a problem

    Public tax history

    YearProperty taxesTax assessment
    2024-- $52,000 +0%
    2023$18,184 -0.6%$51,999
    2022$18,303 +24%$51,999 +23.7%
    2021$14,762 +1.9%$42,025
    2020$14,487 -6.8%$42,025 -10.5%
    2019$15,543 -1.5%$46,956 +8.2%
    2018$15,774 +0.9%$43,392
    2017$15,633 -6%$43,392 -9.6%
    2016$16,624 -0.6%$47,975 +7.1%
    2015$16,727 +1.2%$44,791
    2014$16,529 +7.2%$44,791
    2013$15,415 -17.2%$44,791 -22.6%
    2012$18,618 +4.9%$57,841
    2011$17,746 +8.2%$57,841
    2010$16,406 +16.5%$57,841 +3.7%
    2009$14,084 +10.3%$55,799 -7%
    2008$12,774 +18.7%$59,999
    2007$10,759 -15.1%$59,999 -3.5%
    2006$12,670 +1.1%$62,148
    2005$12,533 +7.6%$62,148
    2004$11,647 +18.6%$62,148 +35.1%
    2003$9,821 +9%$46,001
    2002$9,012 +10.6%$46,001
    2001$8,150 +1.7%$46,001 +8.1%
    2000$8,012 +0%$42,535
    1999$8,012 $42,535

    Find assessor info on the county website

    Neighborhood: 60070

    Nearby schools

    GreatSchools rating
    Schools provided by the listing agent
    • Elementary: Robert Frost Elementary School
    • Middle: Oliver W Holmes Middle School
    • High: Wheeling High School
    • District: 21

    Source: MRED as distributed by MLS GRID. This data may not be complete. We recommend contacting the local school district to confirm school assignments for this home.

    Get a cash offer in 3 minutes
    Find out how much your home could sell for in as little as 3 minutes with a no-obligation cash offer.
    Estimated market value
    $916,500
    Get a cash offer in 3 minutes
    Find out how much your home could sell for in as little as 3 minutes with a no-obligation cash offer.
    Estimated market value
    $916,500