Here is your chance to make a home your own in one of Smallwood's most sought-after sections. Known for its established character, spacious lots, mature trees, and convenient location near downtown Washington, shopping, schools, and everyday amenities, Smallwood continues to be one of the area's most desirable neighborhoods.
Set on a large lot, 205 Thomas Place offers the space, location, and potential that can be difficult to find. With the roof and HVAC system both replaced in 2022, several important improvements are already in place. Attractively priced and ready for its next owner's vision, this property presents an exciting opportunity to create lasting value in a neighborhood people love to call home.
Pictures coming soon.
For sale
$339,000
205 Thomas Place, Washington, NC 27889
3beds
2,083sqft
Single Family Residence
Built in 1992
0.69 Acres Lot
$326,700 Zestimate®
$163/sqft
$-- HOA
What's special
- 6 days |
- 830 |
- 31 |
Zillow last checked:
Listing updated:
Listed by:
John R. Jesso 252-833-4306,
SumnerBaird Sea Glass,
Ashley N. James 919-475-4285,
SumnerBaird Sea Glass
Source: Hive MLS,MLS#: 100598186 Originating MLS: Washington-Beaufort County Board of Realtors
Originating MLS: Washington-Beaufort County Board of RealtorsFacts & features
Interior
Bedrooms & bathrooms
- Bedrooms: 3
- Bathrooms: 2
- Full bathrooms: 2
Rooms
- Room types: Dining Room, Bonus Room, Living Room, Master Bedroom, Bedroom 1, Bedroom 2, Bedroom 3, Bedroom 4, Family Room, Sunroom, Other
Primary bedroom
- Description: Master bedroom
- Dimensions: 17.2 x 12.7
Bedroom 1
- Description: Bedroom 1
- Dimensions: 14 x 10.1
Bedroom 2
- Description: Bedroom 2
- Dimensions: 12.6 x 11.11
Bedroom 3
- Description: Bedroom 3
Bedroom 4
- Description: Bedroom 4
Bonus room
- Description: Bonus Room
Dining room
- Description: Dining Room
- Dimensions: 14.11 x 11.8
Family room
- Description: Den
Kitchen
- Description: Kitchen
- Dimensions: 13.7 x 13
Living room
- Description: Living Room
- Dimensions: 14.11 x 11.8
Other
- Description: Porch
- Dimensions: 20.7 x 11.1
Other
- Description: Utility
- Dimensions: 9.5 x 9.1
Sunroom
- Description: Sunroom
Heating
- Electric, Forced Air, Heat Pump
Cooling
- Central Air
Features
- Master Downstairs, High Ceilings, Mud Room, Bookcases, Kitchen Island, Eat-in Kitchen
- Flooring: Vinyl, Wood, See Remarks
- Doors: Thermal Doors
- Basement: None
- Attic: None
- Has fireplace: Yes
Interior area
- Total structure area: 2,083
- Total interior livable area: 2,083 sqft
Property
Parking
- Total spaces: 2
- Parking features: Garage Faces Side, Garage Door Opener, Paved
- Attached garage spaces: 2
- Details: Yes
Features
- Levels: One
- Patio & porch: Covered, Deck, Rear Porch
- Exterior features: Thermal Doors
- Fencing: Chain Link,Back Yard,Wood
- Has view: Yes
- View description: See Remarks
- Frontage type: See Remarks
Lot
- Size: 0.69 Acres
- Dimensions: 112 x 217 x 170 x 211 ta x card
Details
- Parcel number: 44240
- Zoning: R1
- Special conditions: Standard
Construction
Type & style
- Home type: SingleFamily
- Property subtype: Single Family Residence
Materials
- See Remarks, Brick
- Foundation: Crawl Space
- Roof: Shingle,Composition
Condition
- New construction: No
- Year built: 1992
Utilities & green energy
- Utilities for property: Sewer Connected, Water Connected
Community & HOA
Community
- Subdivision: Smallwood
HOA
- Has HOA: No
- Amenities included: Comm Garden, None
Location
- Region: Washington
Financial & listing details
- Price per square foot: $163/sqft
- Tax assessed value: $346,450
- Annual tax amount: $3,221
- Date on market: 8/22/2026
- Cumulative days on market: 6 days
- Listing agreement: Exclusive Right To Sell
- Listing terms: None
- Road surface type: Paved
Estimated market value
$326,700
$310,000 - $343,000
$2,348/mo
Price history
| Date | Event | Price |
|---|---|---|
| 8/22/2026 | Listed for sale | $339,000+60.1%$163/sqft |
Source:  Hive MLS #100598186 Report a problem Hive MLS #100598186 Report a problem | ||
| 8/12/2014 | Sold | $211,750-3.8%$102/sqft |
Source: Agent Provided Report a problem | ||
| 3/5/2014 | Sold | $220,000$106/sqft |
Source: Hive MLS #70030024 Report a problem | ||
Public tax history
| Year | Property taxes | Tax assessment |
|---|---|---|
| 2025 | $3,222 +32.9% | $346,450 +72.2% |
| 2024 | $2,425 | $201,224 |
| 2023 | $2,425 +92.8% | $201,224 |
| 2022 | $1,258 | $201,224 |
| 2021 | -- | $201,224 |
| 2020 | $2,509 | $201,224 |
| 2019 | -- | $201,224 |
| 2018 | -- | $201,224 -13.1% |
| 2017 | -- | $231,435 |
| 2016 | $532 | $231,435 |
| 2015 | $532 -78% | -- |
| 2014 | $2,424 | -- |
| 2013 | $2,424 | $226,613 |
| 2011 | -- | -- |
| 2010 | -- | -- |
Find assessor info on the county website
Monthly payment
Est. payment
Payment breakdown
Explore the cost of this home by adjusting the details. Changes won't be saved.Climate risks
Neighborhood: 27889
Nearby schools
GreatSchools rating
- NAEastern ElementaryGrades: PK-1Distance: 1.5 mi
- 4/10P S Jones MiddleGrades: 6-8Distance: 2.4 mi
- 3/10Washington HighGrades: 9-12Distance: 0.9 mi
Schools provided by the listing agent
- Elementary: Eastern Elementary School
- Middle: P.S. Jones Middle School
- High: Washington High School
Source: Hive MLS. This data may not be complete. We recommend contacting the local school district to confirm school assignments for this home.
- $495,4004 bd3 ba3.1k sqft203 Thomas Pl, Washington, NC 27889Off Market
- $397,8003 bd3 ba3.1k sqft207 Thomas Pl, Washington, NC 27889Off Market
- $398,4003 bd3 ba2.7k sqft600 Northwood Rd, Washington, NC 27889Off Market
- $521,8005 bd3 ba3.3k sqft209 Thomas Pl, Washington, NC 27889Off Market
- $442,4004 bd3 ba2.4k sqft204 Thomas Pl, Washington, NC 27889Off Market
- $439,2003 bd2 ba2.4k sqft602 Northwood Rd, Washington, NC 27889Off Market
- $459,7004 bd3 ba3.4k sqft202 Thomas Pl, Washington, NC 27889Off Market
- $422,7003 bd2 ba2.8k sqft206 Thomas Pl, Washington, NC 27889Off Market
A local agent can set up tours, give advice and negotiate with sellers.
A local lender can help you make sure your offer is ready when you are.
Similar homes
- $327,5003 bd3 ba2.3k sqft304 Lawson Road, Washington, NC 27889For Sale

 MLS ID #100579463, Michelle Lones, Century 21 The Realty Group. Hive MLS
 - $329,9003 bd2 ba1.8k sqft504 Somerset Drive, Washington, NC 27889For Sale
 MLS ID #100579390, Bailey Basnight Real Estate, Coldwell Banker Sea Coast AB. Hive MLS
 - $365,0003 bd2 ba2.3k sqft424 Camelia Drive, Washington, NC 27889For Sale
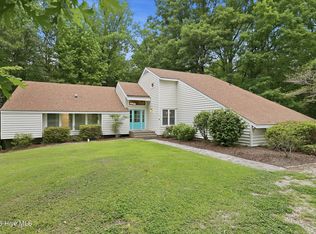 MLS ID #100573995, Angela Smith, ENC Pirate Realty Belhaven-Howard Hanna Allen Tate. Hive MLS
 - $399,0003 bd3 ba2.2k sqft101 Marsh Road, Washington, NC 27889For Sale
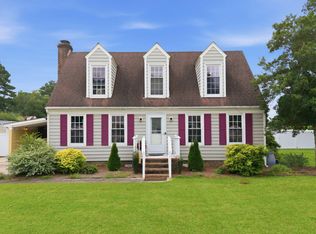 MLS ID #100592040, Tameka Whitaker Jenkins, The Rich Company. Hive MLS
 - $320,0003 bd3 ba2.4k sqft302 Oak Drive, Washington, NC 27889For SaleMLS ID #100563806, Scott Campbell, Coldwell Banker Sea Coast Advantage - Washington. Hive MLS
- $285,0003 bd2 ba1.4k sqft206 Ellison Drive, Washington, NC 27889For SaleMLS ID #100591258, Bertha Pyne, Selective Homes. Hive MLS
- $325,0003 bd3 ba2k sqft105 Demille Drive, Washington, NC 27889For SaleMLS ID #100565051, Georgia Atkins, Rich Company-Bath Branch. Hive MLS
- $365,0004 bd2 ba2.3k sqft1307 N Respess Street, Washington, NC 27889For SaleMLS ID #100560035, Tammy Adell Berry, Berkshire Hathaway HomeServices Prime Properties. Hive MLS
- $298,9003 bd2 ba1.3k sqft1156 S Asbury Church Road, Washington, NC 27889For SaleMLS ID #100587134, Deborah Bland Manning, The Rich Company. Hive MLS
- $346,0003 bd2 ba1.7k sqft414 E 2nd Street, Washington, NC 27889For SaleMLS ID #100537652, Gerri McKinley, Coldwell Banker Sea Coast Advantage - Washington. Hive MLS
- $374,9003 bd3 ba2.8k sqft1305 N Market Street, Washington, NC 27889For SaleMLS ID #100551461, Lonnie Abbott Tunstall, Landmark Sotheby's International Realty. Hive MLS
- $319,0004 bd4 ba1.7k sqft622 Lennington Lane, Washington, NC 27889For SaleMLS ID #100570761, Kristie Harrison Homes Team, Epique Realty. Hive MLS
- $417,0003 bd2 ba2.1k sqft105 Circle Street, Washington, NC 27889For SaleMLS ID #100583323, Laura Mucci Gerard, The Rich Company. Hive MLS
- $415,0004 bd3 ba2.2k sqft25 E River Acres Road, Washington, NC 27889For SaleMLS ID #100596309, Christopher H. Respess, United Country Respess Real Estate. Hive MLS
- $309,0003 bd3 ba2k sqft111 N Wedgewood Drive, Washington, NC 27889For SaleMLS ID #100587356, Lydie Jennings, eXp Realty. Hive MLS
- $334,9004 bd3 ba2.7k sqft108 Ridgewood Circle, Washington, NC 27889For SaleMLS ID #100544202, Brenda Evans, Berkshire Hathaway HomeServices Prime Properties. Hive MLS
- $259,0003 bd2 ba1.2k sqft682 Cherry Road, Washington, NC 27889For SaleMLS ID #100586571, Danyel Hartley, eXp Realty. Hive MLS
- $209,9003 bd2 ba1.2k sqft208 W 15th Street, Washington, NC 27889For SaleMLS ID #100596066, Elisha Faye Hardison, Sweetwater Real Estate Inc. Hive MLS
- $190,0002 bd1 ba1k sqft1811 John Small Avenue, Washington, NC 27889For SaleMLS ID #100596817, Alexis Brooks Linson, United Country Respess Real Estate. Hive MLS
- $309,9004 bd1 ba3k sqft609 E Main Street, Washington, NC 27889For SaleMLS ID #100535493, Matthew Miller, Whitley Realty Team LLC. Hive MLS
