Skip main navigation
Sold for $465,000
  • $465,000

    205 Throttle Ct, Stewartstown, PA 17363

    4beds
    3,088sqft
    Single Family Residence
    Built in 2000
    0.5 Acres Lot
    $494,800 Zestimate®
    $151/sqft
    $2,773 Estimated rent

    Home value

    $494,800

    $470,000 - $520,000

    $2,773/mo

    Zestimate® history
    Loading
    Loading...

    Owner options

    List your home for rent

    $2,773/mo

    Rent Zestimate®

    Find your next renter with Zillow Rental Manager. Plus, with online applications, you can quickly screen prospective tenants – for free.

    Learn more

    $2,773/mo

    Rent Zestimate®

    Refinance and save

    $3,303/mo

    Est. payment

    Refinancing to a lower rate could help reduce your monthly payments and save thousands over the life of the loan.

    See today's rates

    $3,303/mo

    Est. payment

    Explore your selling options

    Work with a Zillow partner agent

    Leverage their expertise and Zillow's premium Showcase listings to get your home seen by more buyers.

    Get started

    List with your own agent

    Get your home in front of millions of buyers by listing it on Zillow.

    Learn how to do it

    Sell it yourself

    Take full control of how buyers see your home on Zillow by listing For Sale by Owner (FSBO).

    List your home

    What's special

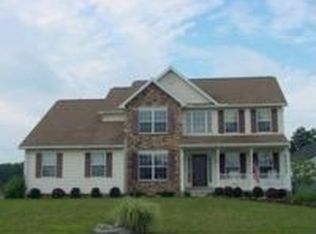
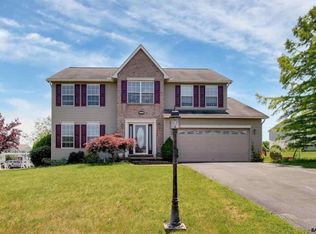
    Welcome Home to Your Dream Oasis in Stewartstown Station! Step into this breathtaking 4-bedroom, 3.5-bathroom gem nestled in the highly desirable community of Stewartstown Station. From the moment you enter, you'll be captivated by the gourmet custom kitchen, featuring exquisite cabinets, sleek granite countertops, and a spacious kitchen island perfect for culinary adventures. The kitchen, designed for gas cooking, seamlessly connects to a formal dining room on one side and an expansive family room with a cozy gas fireplace on the other. The main level offers an elegant formal living room or office space adorned with rich hardwood floors, extending into the dining area. Imagine relaxing or entertaining in the inviting family room, which opens onto a deck leading to a luxurious hot tub. The beautifully landscaped and fenced backyard creates a private retreat, perfect for outdoor gatherings. Upstairs, the primary bedroom is a serene escape with an ensuite bathroom boasting a soaking tub, luxury vinyl tile flooring, and a separate shower. Three additional generously sized bedrooms and a full bath with vinyl flooring complete the second floor. The finished basement is an entertainer's paradise with a full bathroom, recreation room, and a wet bar, along with a convenient storage room with outside access. Recent upgrades include a remodeled kitchen (2019), new HVAC system (2022), and a new roof (2018). The gas hot water heater was also replaced in 2022. Enjoy peace of mind with a seller-offered home warranty and revel in the meticulously landscaped, level backyard with a dedicated garden area and a storage shed for all your gardening needs. This home truly has it all – comfort, style, and functionality. Don’t miss the opportunity to make this stunning residence your forever home. Schedule your tour today and discover the lifestyle that awaits you in Stewartstown Station

    Zillow last checked:

    Listing updated:

    Listed by:

    Timothy B Dulany 410-984-8411,

    RE/MAX Advantage Realty

    Bought with:

    Gina Baum, AB069688

    Howard Hanna Real Estate Services-Shrewsbury

    Source: Bright MLS,MLS#: PAYK2065674MLS Logo

    Facts & features

    Interior

    Bedrooms & bathrooms
    • Bedrooms: 4
    • Bathrooms: 4
    • Full bathrooms: 3
    • 1/2 bathrooms: 1
    • Main level bathrooms: 1
    Basement
    • Area: 908
    Heating
    • Forced Air, Natural Gas
    Cooling
    • Central Air, Ceiling Fan(s), Electric
    Appliances
    • Included: Microwave, Dishwasher, Dryer, Ice Maker, Oven/Range - Gas, Refrigerator, Washer, Gas Water Heater
    • Laundry: In Basement, Lower Level, Laundry Room
    Features
    • Breakfast Area, Ceiling Fan(s), Family Room Off Kitchen, Open Floorplan, Formal/Separate Dining Room, Kitchen - Country, Eat-in Kitchen, Kitchen Island, Kitchen - Table Space, Pantry, Primary Bath(s), Recessed Lighting, Solar Tube(s), Upgraded Countertops, Bar, Dry Wall
    • Flooring: Carpet, Hardwood, Luxury Vinyl, Wood, Vinyl, Concrete
    • Doors: Atrium, Insulated, Six Panel
    • Windows: Double Pane Windows, Insulated Windows, Screens, Vinyl Clad
    • Basement: Full,Exterior Entry,Interior Entry,Improved,Rear Entrance,Sump Pump
    • Number of fireplaces: 1
    • Fireplace features: Glass Doors, Gas/Propane, Mantel(s), Stone
    Interior area
    • Total structure area: 3,088
    • Total interior livable area: 3,088 sqft
    • Finished area above ground: 2,180
    • Finished area below ground: 908

    Property

    Parking
    • Total spaces: 6
    • Parking features: Garage Faces Front, Garage Door Opener, Inside Entrance, Storage, Asphalt, Driveway, Paved, Attached, On Street
    • Attached garage spaces: 2
    • Uncovered spaces: 4
    • Details: Garage Sqft: 462
    Accessibility
    • Accessibility features: None
    Features
    • Levels: Three
    • Stories: 3
    • Patio & porch: Deck, Porch, Roof
    • Exterior features: Flood Lights, Sidewalks, Lighting
    • Has private pool: Yes
    • Pool features: Above Ground, Fenced, Private
    • Spa features: Hot Tub
    • Fencing: Back Yard,Wood
    • Has view: Yes
    • View description: Garden, Pasture, Trees/Woods
    Lot
    • Size: 0.50 Acres
    • Features: Backs to Trees, Level, Landscaped, Private, Rear Yard, SideYard(s), Front Yard, No Thru Street
    Details
    • Additional structures: Above Grade, Below Grade
    • Parcel number: 32000CK08430000000
    • Zoning: RES
    • Special conditions: Standard

    Construction

    Type & style
    • Home type: SingleFamily
    • Architectural style: Colonial
    • Property subtype: Single Family Residence
    Materials
    • Vinyl Siding, Aluminum Siding
    • Foundation: Block
    • Roof: Asphalt
    Condition
    • Excellent
    • New construction: No
    • Year built: 2000

    Utilities & green energy

    • Electric: 200+ Amp Service, Underground
    • Sewer: Public Sewer
    • Water: Public
    • Utilities for property: Cable Connected, Multiple Phone Lines, Phone, Underground Utilities, Natural Gas Available, Cable

    Community & neighborhood

    Security
    • Security features: Carbon Monoxide Detector(s), Smoke Detector(s)
    Location
    • Region: Stewartstown
    • Subdivision: Stewartstown Station
    • Municipality: HOPEWELL TWP

    HOA & financial

    HOA
    • Has HOA: Yes
    • HOA fee: $191 annually
    • Association name: STEWARTSTOWN STATION HOA

    Other

    Other facts
    • Listing agreement: Exclusive Right To Sell
    • Listing terms: Cash,FHA,VA Loan,Conventional
    • Ownership: Fee Simple

    Price history

    DateEventPrice
    11/1/2024Sold$465,000-1.9%$151/sqft
    Source: Bright MLS #PAYK2065674 Report a problem
    10/3/2024Pending sale$474,000$153/sqft
    Source: Bright MLS #PAYK2065674 Report a problem
    9/24/2024Contingent$474,000$153/sqft
    Source: Bright MLS #PAYK2065674 Report a problem
    8/26/2024Price change$474,000-1.2%$153/sqft
    Source: Bright MLS #PAYK2065674 Report a problem
    8/1/2024Listed for sale$479,900$155/sqft
    Source: Bright MLS #PAYK2065674 Report a problem

    Public tax history

    YearProperty taxesTax assessment
    2025$7,504 +8%$249,740 +5.6%
    2024$6,945 $236,550
    2023$6,945 +3.5%$236,550
    2022$6,709 +0%$236,550
    2021$6,709 $236,550
    2020$6,709 +0.4%$236,550
    2019$6,685 $236,550
    2018$6,685 +426.3%$236,550
    2017$1,270 $236,550
    2016-- $236,550
    2015-- $236,550
    2014-- $236,550
    2013-- $236,550
    2012-- $236,550
    2011-- $236,550
    2010-- $236,550
    2009-- $236,550
    2008-- $236,550
    2007-- $236,550
    2006-- $236,550 +42.5%
    2005-- $166,020 -0.4%
    2004-- $166,770
    2003-- $166,770 +0.5%
    2002-- $166,020
    2000-- $166,020 +497.8%
    1999-- $27,770

    Find assessor info on the county website

    Neighborhood: 17363

    Nearby schools

    GreatSchools rating
    Schools provided by the listing agent
    • High: Kennard-dale
    • District: South Eastern

    Source: Bright MLS. This data may not be complete. We recommend contacting the local school district to confirm school assignments for this home.

    Get pre-qualified for a loan
    At Zillow Home Loans, we can pre-qualify you in as little as 5 minutes with no impact to your credit score.

    An equal housing lender. NMLS #10287.

    Sell for more on Zillow
    Get a Zillow Showcase℠ listing at no additional cost and you could sell for .
    $494,800
    2% more
    +$9,896
    With Zillow Showcase(estimated)
    $504,696