TO BE BUILT ~ URBANIA HOME IN THE TIMBERS! Dreaming of a custom home in the exclusive gated community of The Timbers in La Vernia, but feeling overwhelmed by the process of purchasing land and securing a construction loan? Urbania Homes has the perfect solution for you! This is a SEMI-CUSTOM home opportunity on a spacious 1 acre lot! Build the proposed floor plan as-is, make personalized changes, or choose an entirely different design - you decide! Select your finished, colors, and flooring to match your style and budget. Our team is here to simplify the process and make building your dream home stress free and enjoyable. Plus, our in house lender is available to assist you every step of the way. Semi-Custom, Custom, and Spec Home Options! 1-2-10 year Builder Warranty Included! *Design Flexibility! *Choose what Matters Most to YOU! *Personalized Consultations Available!
Photos shown are of similar homes and are for ideas only. Schedule you personal consultation today. Let's bring your dream home to life - your way!
Closed
Price Unknown
205 Timber Pl, La Vernia, TX 78121
4beds
2,538sqft
Single Family Residence
Built in ----
1.04 Acres Lot
$703,800 Zestimate®
$--/sqft
$3,138 Estimated rent
Home value
$703,800
$563,000 - $880,000
$3,138/mo
Zestimate® history
Owner options
List your home for rent
$3,138/mo
Rent Zestimate®
Find your next renter with Zillow Rental Manager. Plus, with online applications, you can quickly screen prospective tenants – for free.
$3,138/mo
Rent Zestimate®
Refinance and save
Refinancing to a lower rate could help reduce your monthly payments and save thousands over the life of the loan.
Explore your selling options
Work with a Zillow partner agent
Leverage their expertise and Zillow's premium Showcase listings to get your home seen by more buyers.
Get startedList with your own agent
Get your home in front of millions of buyers by listing it on Zillow.
Learn how to do itSell it yourself
Take full control of how buyers see your home on Zillow by listing For Sale by Owner (FSBO).
List your homeWhat's special
Proposed floor planPersonalized changes
Zillow last checked:
Listing updated:
Listed by:
Kimberly Jakubik-Shoemake (210)493-3030,
Keller Williams Heritage
Bought with:
NON-MEMBER AGENT TEAM, TREC #null
Non Member Office
, TREC #null
Source: Central Texas MLS,MLS#: 590513 Originating MLS: Four Rivers Association of REALTORS
Originating MLS: Four Rivers Association of REALTORSFacts & features
Interior
Bedrooms & bathrooms
- Bedrooms: 4
- Bathrooms: 4
- Full bathrooms: 3
- 1/2 bathrooms: 1
Primary bedroom
- Level: Main
- Dimensions: 13x18
Bedroom 2
- Level: Main
- Dimensions: 13x13
Bedroom 3
- Level: Main
- Dimensions: 14x13
Bedroom 4
- Level: Main
- Dimensions: 14x13
Primary bathroom
- Level: Main
- Dimensions: 8x14
Dining room
- Level: Main
- Dimensions: 15x13
Entry foyer
- Level: Main
- Dimensions: 4x9
Kitchen
- Level: Main
- Dimensions: 10x13
Laundry
- Level: Main
- Dimensions: 10x8
Living room
- Level: Main
- Dimensions: 19x13
Office
- Level: Main
- Dimensions: 8x8
Heating
- Central
Cooling
- Central Air, 1 Unit
Appliances
- Included: Convection Oven, Double Oven, Dishwasher, Electric Cooktop, Electric Range, Gas Cooktop, Disposal, Gas Range, Oven, Plumbed For Ice Maker, Wine Refrigerator, Some Electric Appliances, Built-In Oven, Cooktop, Microwave
- Laundry: Electric Dryer Hookup, Laundry in Utility Room, Main Level, Laundry Room, Laundry Tub, Sink
Features
- Wet Bar, Built-in Features, Ceiling Fan(s), Chandelier, Cathedral Ceiling(s), Dry Bar, Coffered Ceiling(s), High Ceilings, Pull Down Attic Stairs, Recessed Lighting, Smart Home, Soaking Tub, Separate Shower, Vaulted Ceiling(s), Wired for Data, Walk-In Closet(s), Custom Cabinets, Eat-in Kitchen, Kitchen Island, Kitchen/Family Room Combo, Pantry
- Flooring: Hardwood, Laminate, Tile
- Attic: Pull Down Stairs,Storage Only
- Has fireplace: Yes
- Fireplace features: Living Room, Stone, Wood Burning
Interior area
- Total interior livable area: 2,538 sqft
Property
Parking
- Total spaces: 3
- Parking features: Attached, Garage, Oversized
- Attached garage spaces: 3
Features
- Levels: One
- Stories: 1
- Patio & porch: Covered, Patio, Porch
- Exterior features: Covered Patio, Gas Grill, Outdoor Kitchen, Porch, Private Yard
- Pool features: None
- Fencing: None
- Has view: Yes
- View description: Rural
- Body of water: Countryside View
Lot
- Size: 1.04 Acres
- Dimensions: 150 x 300 x 150 x 299
Details
- Parcel number: 09530000002700
- Special conditions: Builder Owned
Construction
Type & style
- Home type: SingleFamily
- Architectural style: Hill Country
- Property subtype: Single Family Residence
Materials
- Frame, Masonry, Stone, Stucco
- Foundation: Slab
- Roof: Composition,Shingle
Condition
- To Be Built
- New construction: Yes
Details
- Builder name: Urbania
Utilities & green energy
- Sewer: Septic Needed
- Water: Not Connected (at lot)
- Utilities for property: Electricity Available, Fiber Optic Available, High Speed Internet Available, Trash Collection Private, Underground Utilities, Water Available
Community & HOA
Community
- Features: Gated
- Security: Gated Community, Controlled Access
- Subdivision: Timbers Sub
HOA
- Has HOA: Yes
- HOA fee: $450 monthly
Location
- Region: La Vernia
Financial & listing details
- Tax assessed value: $110,000
- Date on market: 8/21/2025
- Cumulative days on market: 42 days
- Listing agreement: Exclusive Right To Sell
- Listing terms: Cash,Conventional,VA Loan
- Electric utility on property: Yes
- Road surface type: Asphalt
Price history
| Date | Event | Price |
|---|---|---|
| 7/17/2026 | Sold | -- |
Source:  Central Texas MLS #590513 Report a problem Central Texas MLS #590513 Report a problem | ||
| 10/2/2025 | Pending sale | $659,000$260/sqft |
Source:  LERA MLS #1894505 Report a problem LERA MLS #1894505 Report a problem | ||
| 8/21/2025 | Listed for sale | $659,000$260/sqft |
Source: LERA MLS #1894505 Report a problem | ||
Public tax history
| Year | Property taxes | Tax assessment |
|---|---|---|
| 2026 | -- | $97,943 +20% |
| 2025 | $1,416 +19.2% | $81,619 +20% |
| 2024 | $1,188 +19.6% | $68,016 +20% |
| 2023 | $993 +357.5% | $56,680 +414.8% |
| 2022 | $217 +2.9% | $11,010 -79.8% |
| 2021 | $211 | $54,630 |
Find assessor info on the county website
Neighborhood: 78121
Nearby homes
- $110,0001.04 acres209 Timber Pl, La Vernia, TX 78121Off Market
- $--3 bd3 ba2.5k sqft201 Timber Pl, La Vernia, TX 78121Sold
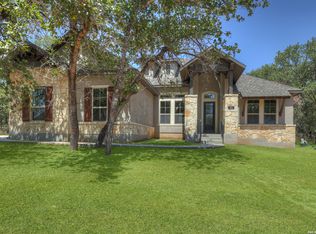
- $517,800-- bd-- ba-- sqft201 Timber Pl, La Vernia, TX 78121Off Market
- $--4 bd3 ba2.5k sqft197 Timber Pl, La Vernia, TX 78121Sold
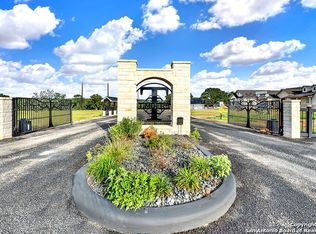
- $66,000-- bd-- ba-- sqft213 Timber Pl, La Vernia, TX 78121Off Market
- $120,0001.22 acres213 Timber Pl #29, La Vernia, TX 78121Lot/Land
- $66,000-- bd-- ba-- sqft208 Timber Pl, La Vernia, TX 78121Off Market
- $66,000-- bd-- ba-- sqft200 Timber Pl, La Vernia, TX 78121Off Market
Nearby schools
GreatSchools rating
- 8/10La Vernia Intermediate SchoolGrades: 3-5Distance: 5.7 mi
- 7/10La Vernia Junior High SchoolGrades: 6-8Distance: 6.1 mi
- 7/10La Vernia High SchoolGrades: 9-12Distance: 6 mi
Schools provided by the listing agent
- District: La Vernia ISD
Source: Central Texas MLS. This data may not be complete. We recommend contacting the local school district to confirm school assignments for this home.
Get a cash offer in 3 minutes
Find out how much your home could sell for in as little as 3 minutes with a no-obligation cash offer.
Estimated market value
$703,800
Get a cash offer in 3 minutes
Find out how much your home could sell for in as little as 3 minutes with a no-obligation cash offer.
Estimated market value
$703,800
- Texas
- Wilson County
- Adkins
- 78121
- 205 Timber Pl
