Don't miss this incredible opportunity to be in the most amazing part of Colleyville! Whether you're looking for an eclectic charming home or looking for land to start over and make something your own, this is the place! As you walk in, you are immediately greeted with warm and primitive touches and from the fireplace to the floors, it wraps you up in character. The kitchen is open and functional, with tons of natural light and great flow from the main living into the breakfast nook. As you make your way through the home, there is a great flex space that helps transition from the main house over to the attached guest house. There you will find that the kitchen is also plumbed for gas, allowing total independence. Take a step out to the backyard and enjoy the amazing space, complete with a shop, roll top garage door, and carport along with a separate smaller shed AND a water well! The home is currently connected to city water, however you could switch to well water. This is a great property for someone who wants to garden and start to live a bit more off-grid! The opportunities are endless with this hidden gem. Timberline is a quiet street, yet is is just around the corner from the library, trails, the school, and you can even watch the fireworks from your yard! Bring your ideas and imagination and let 205 Timberline capture your heart.
Sold
Price Unknown
205 Timberline Dr N, Colleyville, TX 76034
4beds
2,140sqft
Single Family Residence
Built in 1969
0.82 Acres Lot
$868,700 Zestimate®
$--/sqft
$4,135 Estimated rent
Home value
$868,700
$808,000 - $938,000
$4,135/mo
Zestimate® history
Owner options
List your home for rent
$4,135/mo
Rent Zestimate®
Find your next renter with Zillow Rental Manager. Plus, with online applications, you can quickly screen prospective tenants – for free.
$4,135/mo
Rent Zestimate®
Refinance and save
Refinancing to a lower rate could help reduce your monthly payments and save thousands over the life of the loan.
Explore your selling options
Work with a Zillow partner agent
Leverage their expertise and Zillow's premium Showcase listings to get your home seen by more buyers.
Get startedList with your own agent
Get your home in front of millions of buyers by listing it on Zillow.
Learn how to do itSell it yourself
Take full control of how buyers see your home on Zillow by listing For Sale by Owner (FSBO).
List your homeWhat's special
Zillow last checked:
Listing updated:
Listed by:
Katie Saldivar 0669163 682-561-0435,
Keller Williams Realty-FM 972-874-1905
Bought with:
Richard Kunkel
AKL Real Estate
Source: NTREIS,MLS#: 21046951
Facts & features
Interior
Bedrooms & bathrooms
- Bedrooms: 4
- Bathrooms: 3
- Full bathrooms: 3
Primary bedroom
- Features: En Suite Bathroom, Walk-In Closet(s)
- Level: First
- Dimensions: 13 x 17
Bedroom
- Level: First
- Dimensions: 10 x 10
Bedroom
- Level: First
- Dimensions: 10 x 15
Breakfast room nook
- Level: First
- Dimensions: 8 x 12
Dining room
- Level: First
- Dimensions: 20 x 12
Kitchen
- Features: Built-in Features, Eat-in Kitchen, Granite Counters
- Level: First
- Dimensions: 12 x 12
Living room
- Features: Fireplace
- Level: First
- Dimensions: 18 x 14
Heating
- Central, Natural Gas
Cooling
- Central Air, Electric
Appliances
- Included: Some Gas Appliances, Built-In Gas Range, Double Oven, Dishwasher, Electric Oven, Microwave, Plumbed For Gas
- Laundry: Electric Dryer Hookup
Features
- Decorative/Designer Lighting Fixtures, Eat-in Kitchen, Granite Counters, High Speed Internet, In-Law Floorplan, Open Floorplan, Paneling/Wainscoting, Walk-In Closet(s)
- Flooring: Tile, Wood
- Has basement: No
- Number of fireplaces: 1
- Fireplace features: Electric
Interior area
- Total interior livable area: 2,140 sqft
Property
Parking
- Total spaces: 6
- Parking features: Additional Parking, Carport, Guest, Gated
- Attached garage spaces: 4
- Carport spaces: 2
- Covered spaces: 6
Accessibility
- Accessibility features: Accessible Full Bath, Accessible Approach with Ramp
Features
- Levels: One
- Stories: 1
- Pool features: None
- Fencing: Wood
Lot
- Size: 0.82 Acres
- Features: Back Yard, Interior Lot, Lawn, Many Trees
Details
- Parcel number: 01224182
Construction
Type & style
- Home type: SingleFamily
- Architectural style: Traditional,Detached
- Property subtype: Single Family Residence
Materials
- Brick
- Foundation: Slab
- Roof: Composition
Condition
- Year built: 1969
Utilities & green energy
- Sewer: Public Sewer
- Water: Public
- Utilities for property: Sewer Available, Water Available
Community & HOA
Community
- Subdivision: Highland Acres Add
HOA
- Has HOA: No
Location
- Region: Colleyville
Financial & listing details
- Tax assessed value: $544,049
- Annual tax amount: $7,832
- Date on market: 8/30/2025
- Cumulative days on market: 4 days
- Listing terms: Cash,Conventional,FHA
- Exclusions: schoolhouse light fixture in primary bathroom
Price history
| Date | Event | Price |
|---|---|---|
| 10/2/2025 | Sold | -- |
Source: NTREIS #21046951 Report a problem | ||
| 9/10/2025 | Pending sale | $915,000$428/sqft |
Source: NTREIS #21046951 Report a problem | ||
| 9/4/2025 | Contingent | $915,000$428/sqft |
Source: NTREIS #21046951 Report a problem | ||
| 8/25/2025 | Listed for sale | $915,000+147.3%$428/sqft |
Source: NTREIS #21035339 Report a problem | ||
| 11/14/2014 | Sold | -- |
Source: Agent Provided Report a problem | ||
| 10/21/2014 | Pending sale | $370,000$173/sqft |
Source: RE/MAX HERITAGE II #13015562 Report a problem | ||
| 10/7/2014 | Listed for sale | $370,000$173/sqft |
Source: RE/MAX HERITAGE II #13015562 Report a problem | ||
| 10/7/2014 | Pending sale | $370,000$173/sqft |
Source: RE/MAX HERITAGE II #13015562 Report a problem | ||
| 9/20/2014 | Price change | $370,000-3.9%$173/sqft |
Source: RE/MAX HERITAGE II #13015562 Report a problem | ||
| 9/10/2014 | Listed for sale | $385,000$180/sqft |
Source: RE/MAX HERITAGE II #13015562 Report a problem | ||
Public tax history
| Year | Property taxes | Tax assessment |
|---|---|---|
| 2025 | $2,009 +6% | $544,049 -15.1% |
| 2024 | $1,896 -2.9% | $641,110 +11.5% |
| 2023 | $1,951 | $575,143 +6.6% |
| 2022 | -- | $539,583 +15.2% |
| 2021 | $2,042 +9.1% | $468,504 +1.9% |
| 2020 | $1,872 +10% | $459,696 +6.7% |
| 2019 | $1,702 +8.9% | $430,970 +63.9% |
| 2018 | $1,563 -70.2% | $262,872 -35% |
| 2017 | $5,241 +9.6% | $404,384 +8.4% |
| 2016 | $4,783 +9.2% | $372,970 +88.8% |
| 2015 | $4,379 | $197,500 |
| 2014 | $4,379 | $197,500 |
| 2013 | -- | $197,500 |
| 2012 | -- | $197,500 |
| 2011 | -- | $197,500 -0.5% |
| 2010 | -- | $198,400 -6.1% |
| 2009 | -- | $211,200 |
| 2008 | -- | $211,200 +10.5% |
| 2007 | -- | $191,200 |
| 2006 | -- | $191,200 +4.6% |
| 2005 | -- | $182,800 +26.8% |
| 2004 | -- | $144,200 +5.4% |
| 2003 | -- | $136,800 +1.8% |
| 2002 | -- | $134,400 +7.4% |
| 2001 | -- | $125,100 +16.9% |
| 2000 | -- | $107,000 |
Find assessor info on the county website
Neighborhood: Western Central
Nearby homes
- $555,3003 bd2 ba1.8k sqft201 Timberline Dr N, Colleyville, TX 76034Off Market
- $1,676,0004 bd2 ba1.9k sqft209 Timberline Dr N, Colleyville, TX 76034Off Market
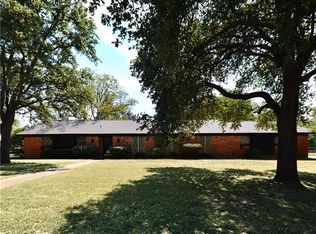
- $697,7003 bd2 ba2.5k sqft204 Timberline Dr S, Colleyville, TX 76034Off Market
- $750,1004 bd3 ba2.7k sqft200 Timberline Dr S, Colleyville, TX 76034Off Market
- $628,0005 bd3 ba2.1k sqft204 Timberline Dr N, Colleyville, TX 76034Off Market
- $660,3003 bd2 ba2.3k sqft129 Timberline Dr N, Colleyville, TX 76034Off Market
- $1,540,7004 bd3 ba3.5k sqft208 Timberline Dr S, Colleyville, TX 76034Off Market
- $506,0003 bd2 ba1.6k sqft200 Timberline Dr N, Colleyville, TX 76034Off Market
Nearby schools
GreatSchools rating
- 9/10Bransford Elementary SchoolGrades: PK-5Distance: 0.6 mi
- 8/10Colleyville Middle SchoolGrades: 6-8Distance: 1.1 mi
- 8/10Grapevine High SchoolGrades: 9-12Distance: 3.4 mi
Schools provided by the listing agent
- Elementary: Bransford
- Middle: Colleyville
- High: Grapevine
- District: Grapevine-Colleyville ISD
Source: NTREIS. This data may not be complete. We recommend contacting the local school district to confirm school assignments for this home.
Get a cash offer in 3 minutes
Find out how much your home could sell for in as little as 3 minutes with a no-obligation cash offer.
Estimated market value
$868,700
Get a cash offer in 3 minutes
Find out how much your home could sell for in as little as 3 minutes with a no-obligation cash offer.
Estimated market value
$868,700
- Texas
- Tarrant County
- Colleyville
- 76034
- Western Central
- 205 Timberline Dr N
Nearby cities
Nearby neighborhoods
Nearby zip codes
Other Colleyville Topics
