Skip main navigation
Sold for $825,000
  • $825,000

    205 Tobias Run, Middletown, MD 21769

    4beds
    4,816sqft
    Single Family Residence
    Built in 2002
    0.31 Acres Lot
    $863,000 Zestimate®
    $171/sqft
    $4,731 Estimated rent

    Home value

    $863,000

    $820,000 - $906,000

    $4,731/mo

    Zestimate® history
    Loading
    Loading...

    Owner options

    List your home for rent

    $4,731/mo

    Rent Zestimate®

    Find your next renter with Zillow Rental Manager. Plus, with online applications, you can quickly screen prospective tenants – for free.

    Learn more

    $4,731/mo

    Rent Zestimate®

    Refinance and save

    $5,057/mo

    Est. payment

    Refinancing to a lower rate could help reduce your monthly payments and save thousands over the life of the loan.

    See today's rates

    $5,057/mo

    Est. payment

    Explore your selling options

    Work with a Zillow partner agent

    Leverage their expertise and Zillow's premium Showcase listings to get your home seen by more buyers.

    Get started

    List with your own agent

    Get your home in front of millions of buyers by listing it on Zillow.

    Learn how to do it

    Sell it yourself

    Take full control of how buyers see your home on Zillow by listing For Sale by Owner (FSBO).

    List your home

    What's special

    Gas fireplaceCommuter routesAccent wallRecreation roomGourmet kitchenPowder roomLuxury bath
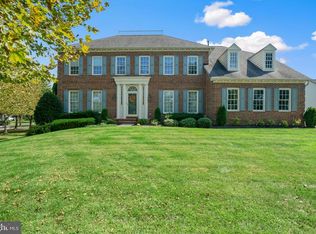
    If you've been looking for WOW factor... for a stunningly beautiful home in Middletown, this is it! This home is located on a quiet cul-de-sac with adjacent common area in the Glenbrook/Richland Golf Course community with a sports bar and ballroom. The two-story hardwood foyer greets you. There are so many upgrades to this home including crown molding throughout most of it, tray ceilings, cathedral ceilings, you name it. The gourmet kitchen with stainless steel appliances, backsplash, pantry, butler's pantry and island opens to the family room with cathedral ceiling and gas fireplace and also opens to the sun-filled morning room/sunroom which makes this home ideal for entertaining. The laundry room and powder room round off this level. With this unique staircase, you can get upstairs from the foyer or from between the kitchen and dining room where you'll find a beautiful owner's suite with accent wall, tray ceiling, walk-in closet and a luxury bath with sleek free-standing tub, heated floors, beautifully tiled shower and water closet. The three secondary bedrooms are spacious and share a hall bath with tile. The lower level has a full bath, recreation room with walk out access to the back yard, a workshop and a storage room so you can ditch the storage unit you've been paying for! The IPE maintenance-free custom deck overlooks a gorgeous natural bluestone patio and the fiberglass, heated, salt water in-ground pool with motorized safety cover and water jet features. You'll love the close proximity to Middletown Park and all Middletown schools, several restaurants, pharmacy, grocery stores, commuter routes, etc. Backs to the 12 green. Make your appointment today as this beautiful home is sure to sell quickly.

    Zillow last checked:

    Listing updated:

    Listed by:

    (Chris) Reeder 301-606-8611,

    Long & Foster Real Estate, Inc.,

    Listing Team: Team Reeder Of Long & Foster Real Estate, Inc.

    Bought with:

    Ana Mendez Law, 651154

    Coldwell Banker Realty

    Source: Bright MLS,MLS#: MDFR2039010MLS Logo

    Facts & features

    Interior

    Bedrooms & bathrooms
    • Bedrooms: 4
    • Bathrooms: 4
    • Full bathrooms: 3
    • 1/2 bathrooms: 1
    • Main level bathrooms: 1
    Basement
    • Area: 1848
    Heating
    • Forced Air, Natural Gas
    Cooling
    • Central Air, Ceiling Fan(s), Electric
    Appliances
    • Included: Microwave, Dishwasher, Disposal, Dryer, Exhaust Fan, Double Oven, Cooktop, Extra Refrigerator/Freezer, Oven/Range - Gas, Refrigerator, Stainless Steel Appliance(s), Washer, Water Heater, Gas Water Heater
    • Laundry: Main Level, Laundry Room
    Features
    • Breakfast Area, Butlers Pantry, Ceiling Fan(s), Chair Railings, Crown Molding, Dining Area, Double/Dual Staircase, Family Room Off Kitchen, Open Floorplan, Eat-in Kitchen, Kitchen - Gourmet, Kitchen Island, Pantry, Primary Bath(s), Recessed Lighting, Soaking Tub, Bathroom - Stall Shower, Bathroom - Tub Shower, Upgraded Countertops, Walk-In Closet(s), 2 Story Ceilings, 9'+ Ceilings, Cathedral Ceiling(s), High Ceilings
    • Flooring: Carpet, Ceramic Tile, Hardwood, Wood
    • Doors: Six Panel, French Doors
    • Windows: Vinyl Clad
    • Basement: Connecting Stairway,Full,Exterior Entry,Partially Finished,Walk-Out Access,Windows,Workshop
    • Number of fireplaces: 1
    • Fireplace features: Gas/Propane
    Interior area
    • Total structure area: 5,264
    • Total interior livable area: 4,816 sqft
    • Finished area above ground: 3,416
    • Finished area below ground: 1,400

    Property

    Parking
    • Total spaces: 2
    • Parking features: Garage Faces Front, Inside Entrance, Garage Door Opener, Driveway, Attached
    • Attached garage spaces: 2
    • Has uncovered spaces: Yes
    Accessibility
    • Accessibility features: None
    Features
    • Levels: Three
    • Stories: 3
    • Patio & porch: Deck, Patio, Porch
    • Has private pool: Yes
    • Pool features: In Ground, Salt Water, Private
    • Fencing: Back Yard
    • Has view: Yes
    • View description: Golf Course, Garden
    Lot
    • Size: 0.31 Acres
    • Features: Landscaped
    Details
    • Additional structures: Above Grade, Below Grade
    • Parcel number: 1103164217
    • Zoning: PUD
    • Special conditions: Standard

    Construction

    Type & style
    • Home type: SingleFamily
    • Architectural style: Colonial
    • Property subtype: Single Family Residence
    Materials
    • Brick Front, Vinyl Siding
    • Foundation: Permanent
    • Roof: Architectural Shingle
    Condition
    • Excellent
    • New construction: No
    • Year built: 2002

    Utilities & green energy

    • Electric: 120/240V, Circuit Breakers, Underground
    • Sewer: Public Sewer
    • Water: Public

    Community & neighborhood

    Location
    • Region: Middletown
    • Subdivision: Glenbrook
    • Municipality: Middletown

    HOA & financial

    HOA
    • Has HOA: Yes
    • HOA fee: $50 monthly
    • Services included: Common Area Maintenance, Trash

    Other

    Other facts
    • Listing agreement: Exclusive Right To Sell
    • Ownership: Fee Simple

    Price history

    DateEventPrice
    11/22/2023Sold$825,000+1.9%$171/sqft
    Source: Bright MLS #MDFR2039010 Report a problem
    10/12/2023Pending sale$810,000$168/sqft
    Source: Bright MLS #MDFR2039010 Report a problem
    10/1/2023Price change$810,000-1.8%$168/sqft
    Source: Bright MLS #MDFR2039010 Report a problem
    9/15/2023Listed for sale$825,000+105.9%$171/sqft
    Source: Bright MLS #MDFR2039010 Report a problem
    5/9/2002Sold$400,745$83/sqft
    Source: Public Record Report a problem

    Public tax history

    YearProperty taxesTax assessment
    2025$9,356 +12.1%$637,400 +11%
    2024$8,346 +16.4%$574,000 +12.4%
    2023$7,169 +0.4%$510,600
    2022$7,142 +0.5%$510,600 +0.8%
    2021$7,104 +0.2%$506,733
    2020$7,087 --
    2019$7,087 $504,800
    2018$7,087 +19.3%$504,800 -0.4%
    2017$5,942 -18.5%$507,000 +5.4%
    2016$7,294 $480,900 +5.7%
    2015$7,294 $454,800 +6.1%
    2014$7,294 $428,700
    2013-- $428,700
    2012-- $428,700 -20%
    2011-- $535,700
    2010-- $535,700
    2009-- $535,700 -11.6%
    2008-- $605,660 +10.8%
    2007-- $546,620 +12.1%
    2006-- $487,580 +13.8%
    2005-- $428,540 +6.3%
    2004-- $403,232 +6.7%
    2003-- $377,926 +7.2%
    2002-- $352,620

    Find assessor info on the county website

    Neighborhood: 21769

    Nearby schools

    GreatSchools rating
    Schools provided by the listing agent
    • Elementary: Middletown
    • Middle: Middletown
    • High: Middletown
    • District: Frederick County Public Schools

    Source: Bright MLS. This data may not be complete. We recommend contacting the local school district to confirm school assignments for this home.

    Get a cash offer in 3 minutes
    Find out how much your home could sell for in as little as 3 minutes with a no-obligation cash offer.
    Estimated market value
    $863,000
    Get a cash offer in 3 minutes
    Find out how much your home could sell for in as little as 3 minutes with a no-obligation cash offer.
    Estimated market value
    $863,000